



3 Beds
3 Baths
1,548 SqFt
3 Beds
3 Baths
1,548 SqFt
Key Details
Property Type Single Family Home
Sub Type Single Family Residence
Listing Status Pending
Purchase Type For Sale
Square Footage 1,548 sqft
Price per Sqft $226
Subdivision Remington Place 01
MLS Listing ID 26059574
Style Traditional
Bedrooms 3
Full Baths 3
HOA Fees $200/ann
Year Built 2014
Annual Tax Amount $3,165
Lot Size 0.280 Acres
Acres 0.28
Property Sub-Type Single Family Residence
Property Description
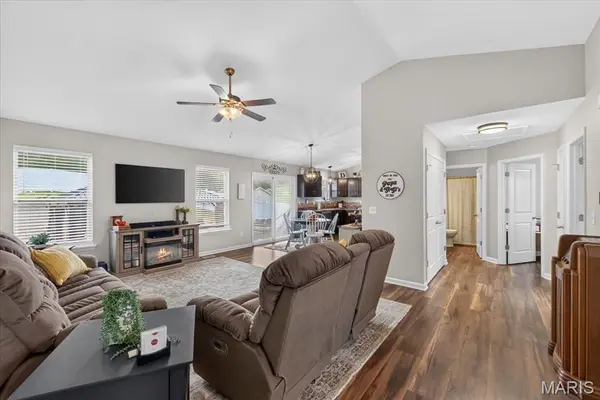
This young home boasts main-floor laundry and an open floor plan ideal for entertaining or relaxing. It sits on a large, private backyard with a new vinyl fence installed by the seller in 2023. There's also an above-ground pool (installed in 2023) and a pergola (added in 2024) that will remain with the property. This outdoor area is perfect for gathering with friends and family.
Additionally, a versatile storage shed houses the pool equipment and can double as a serving area for food and drinks—how cool is that?
The current owners have made extensive upgrades throughout the home, which has a split-bedroom floor plan. The primary bedroom includes a newer vanity, extra cabinetry that will stay, and a walk-in closet.
They also updated the home with all-new flooring in the main-level living areas and stairs, new kitchen lighting, and brand-new appliances, including a dishwasher, microwave, and refrigerator (all from 2023). The main-floor flooring and steps were updated in 2023; the garage doors are newer (2025), and a new front door was installed in 2024. The list of improvements goes on!
Location
State MO
County Jefferson
Area 390 - Seckman
Rooms
Basement 8 ft + Pour, Bathroom, Partially Finished, Walk-Out Access
Main Level Bedrooms 3
Interior
Interior Features Breakfast Room, Ceiling Fan(s), Custom Cabinetry, Eat-in Kitchen, Entrance Foyer, High Ceilings, High Speed Internet, Open Floorplan, Pantry, See Remarks, Two Story Entrance Foyer, Walk-In Closet(s)
Heating Forced Air
Cooling Ceiling Fan(s), Central Air
Flooring Carpet, Simulated Wood
Fireplace N
Appliance Dishwasher, Microwave, Built-In Electric Oven, Refrigerator
Laundry Main Level
Exterior
Exterior Feature Private Yard
Parking Features true
Garage Spaces 3.0
Fence Vinyl
Pool Above Ground
Utilities Available Cable Connected, Electricity Connected, Natural Gas Connected, Sewer Connected, Water Connected
View Y/N No
Private Pool true
Building
Lot Description Cul-De-Sac, Landscaped
Sewer Public Sewer
Water Public
Level or Stories Multi/Split
Structure Type Brick Veneer,Vinyl Siding
Schools
Elementary Schools Seckman Elem.
Middle Schools Seckman Middle
High Schools Seckman Sr. High
School District Fox C-6
Others
HOA Fee Include Maintenance Grounds
Acceptable Financing Cash, Conventional, FHA, VA Loan
Listing Terms Cash, Conventional, FHA, VA Loan
Special Listing Condition Standard
Nearby Locations
"My job is to find and attract mastery-based agents to the office, protect the culture, and make sure everyone is happy! "