
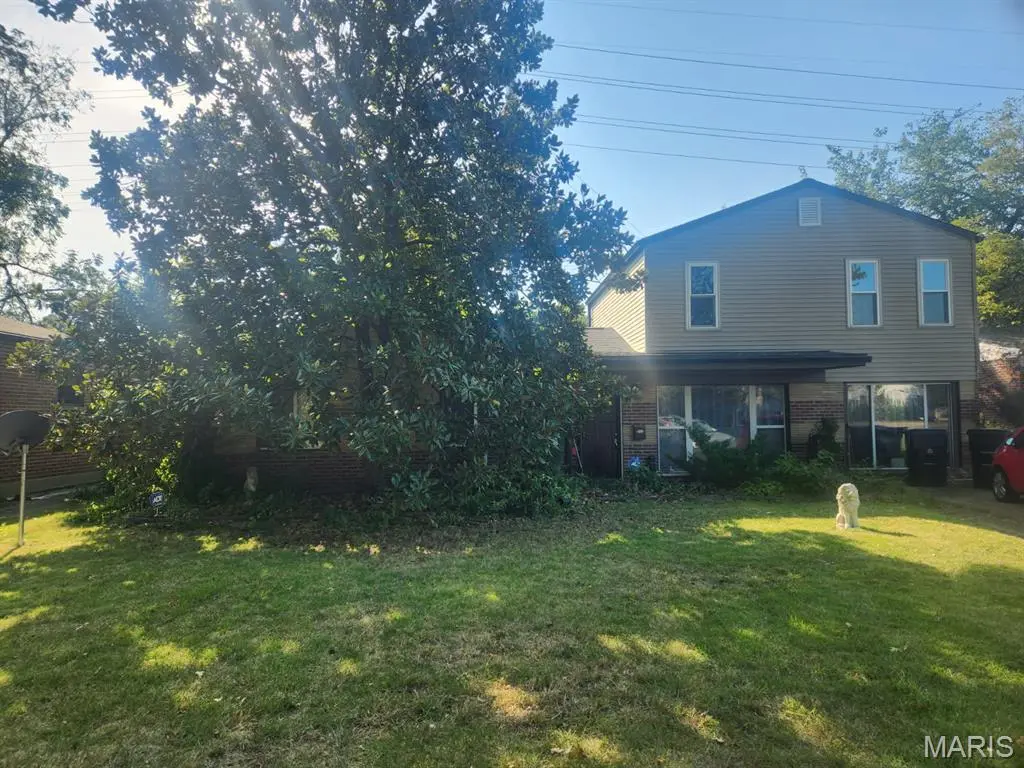
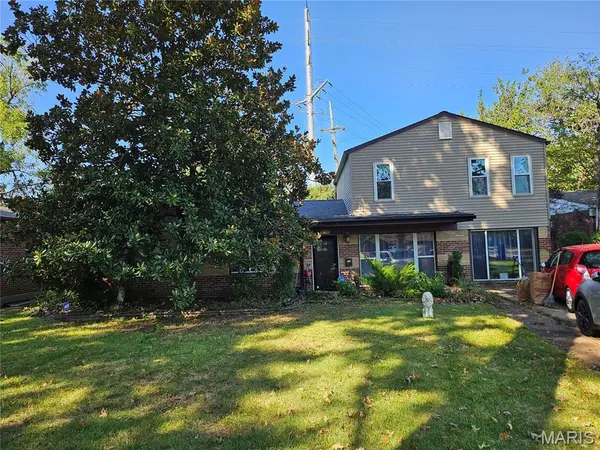



5 Beds
3 Baths
2,128 SqFt
5 Beds
3 Baths
2,128 SqFt
Key Details
Property Type Single Family Home
Sub Type Single Family Residence
Listing Status Hold
Purchase Type For Sale
Square Footage 2,128 sqft
Price per Sqft $140
Subdivision Mc Knight Heights
MLS Listing ID 26056206
Style Traditional
Bedrooms 5
Full Baths 3
Year Built 1953
Annual Tax Amount $3,595
Lot Size 9,361 Sqft
Acres 0.2149
Lot Dimensions 65X144
Property Sub-Type Single Family Residence
Property Description
The inviting great room features beautiful wood-plank flooring and a stacked gas fireplace, creating a warm and welcoming space for relaxing or entertaining. The kitchen offers custom cabinetry, granite countertops, a gas stove, dishwasher, and microwave. A spacious dining area provides plenty of room for family meals and gatherings. The convenience of a main-floor laundry adds to the home's accessibility and functionality. Main Floor has newer windows.
The primary suite includes ample closet space and a private bath featuring tile flooring, partially tiled walls, and a separate tub and shower. The hall bathroom also features upgraded finishes, including tile flooring and tiled walls. Upstairs, you'll find two additional bedrooms, a full bathroom, and an extra room that could serve as a den, office, or additional bedroom, providing flexibility for guests, hobbies, or working from home. Outside, enjoy a large, fenced backyard with plenty of space for outdoor activities and entertaining. The home also features a driveway for convenient off-street parking and is situated on a quiet cul-de-sac. Conveniently located near a park, golf course, shopping, and a variety of restaurants, this spacious home offers comfort, flexibility, and an excellent location.
Location
State MO
County St. Louis
Area 136 - University City
Rooms
Basement None
Main Level Bedrooms 2
Interior
Interior Features Breakfast Bar, Ceiling Fan(s), Crown Molding, Custom Cabinetry, Dining/Living Room Combo, Granite Counters, Recessed Lighting
Heating Forced Air
Cooling Ceiling Fan(s), Central Air
Flooring Carpet, Wood
Fireplaces Number 1
Fireplaces Type Great Room
Fireplace Y
Appliance Dishwasher, Disposal, Microwave, Free-Standing Gas Range
Exterior
Exterior Feature Garden, No Step Entry
Parking Features false
Fence Fenced
Utilities Available Electricity Connected, Natural Gas Connected, Sewer Connected, Water Connected
View Y/N Yes
View City
Roof Type Architectural Shingle
Private Pool false
Building
Lot Description Back Yard, Cul-De-Sac, Few Trees, Front Yard
Story 2
Sewer Public Sewer
Water Public
Level or Stories Two
Structure Type Brick,Vinyl Siding
Schools
Elementary Schools Jackson Park Elem.
Middle Schools Brittany Woods
High Schools University City Sr. High
School District University City
Others
Ownership Private
Acceptable Financing Cash, Conventional, FHA, VA Loan
Listing Terms Cash, Conventional, FHA, VA Loan
Special Listing Condition Standard
Nearby Locations
"My job is to find and attract mastery-based agents to the office, protect the culture, and make sure everyone is happy! "