



5 Beds
5 Baths
4,981 SqFt
5 Beds
5 Baths
4,981 SqFt
Key Details
Property Type Single Family Home
Sub Type Single Family Residence
Listing Status Pending
Purchase Type For Sale
Square Footage 4,981 sqft
Price per Sqft $280
Subdivision Arbors At Sugarcreek Ph Ii The
MLS Listing ID 26043721
Style Ranch
Bedrooms 5
Full Baths 4
Half Baths 1
HOA Fees $1,300/ann
Year Built 2008
Annual Tax Amount $13,480
Lot Size 0.537 Acres
Acres 0.537
Property Sub-Type Single Family Residence
Property Description
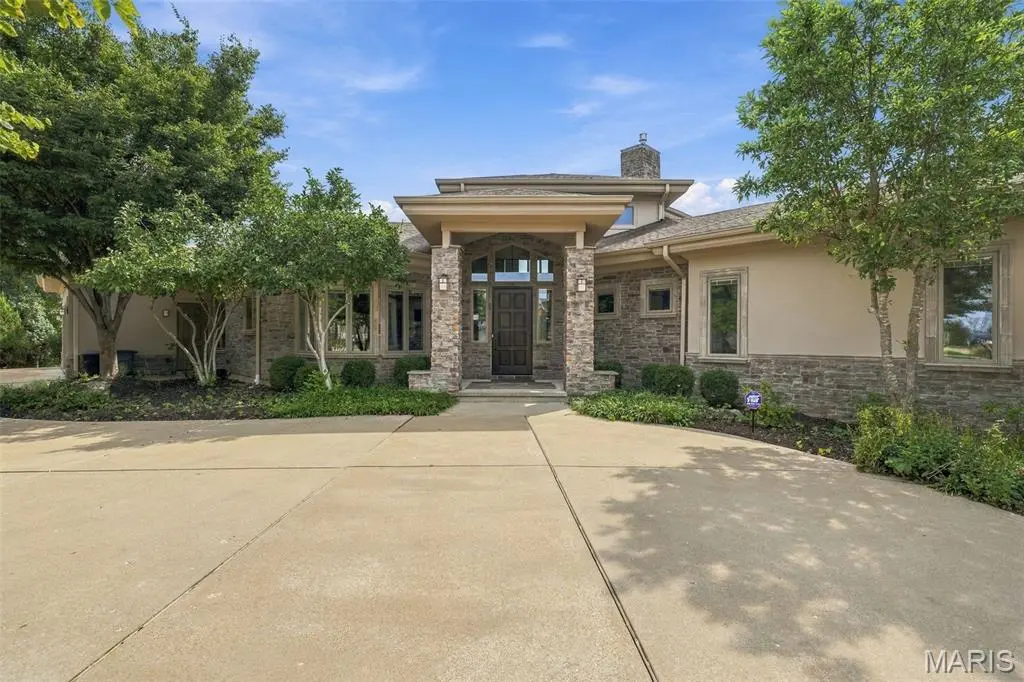
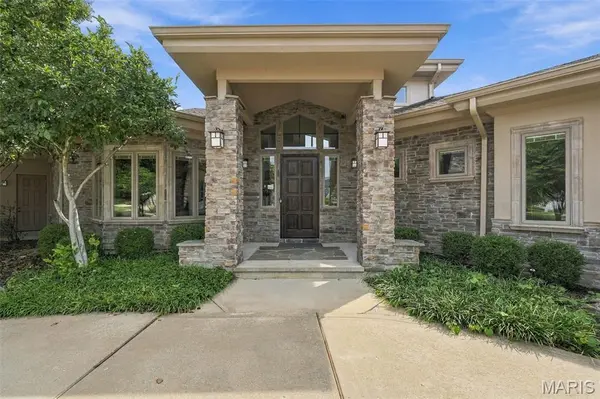
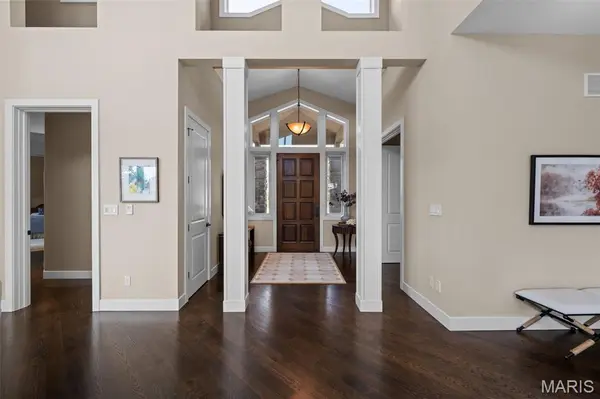
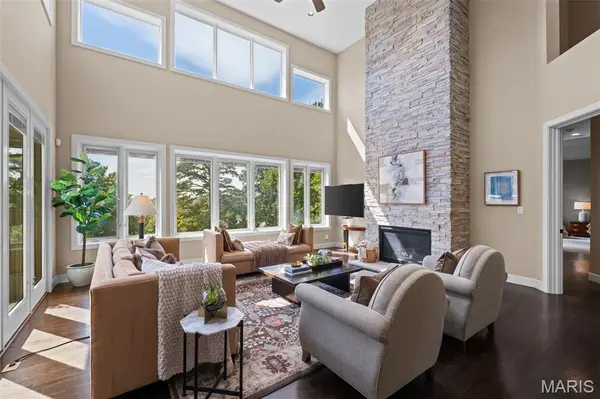
From the moment you enter, beautiful hardwood floors and expansive windows draw you toward the incredible views and lush surroundings. The open-concept main level features a spacious great room with a floor to ceiling stone gas fireplace and walls of windows, seamlessly connected to the dining room. Just beyond, the state-of-the-art kitchen is truly the heart of the home, featuring a large island, eat-in area and an impressive suite of Wolf, Sub-Zero and Asko appliances. The kitchen is outfitted with a gas range, stainless refrigerator, wall oven, wall microwave, wine refrigerator, dishwasher and convenient refrigerator drawers. French doors open to a massive deck overlooking the beautiful greenery and spacious rear yard—an ideal setting for morning coffee, al fresco dining or entertaining a crowd. Day or night, the outdoors offer views thanks to extensive outdoor lighting.
Also on the main level is a private bedroom currently being used as an office, complete with an ensuite full bath, a convenient laundry room just off the three-car garage, a powder room and an impressive primary suite. The spacious primary bedroom enjoys beautiful views from it's own private deck, while the luxurious bath features both a shower and soaking tub, along with a generous walk-in closet.
The finished lower level offers an incredible extension of the living space and truly feels like a home of its own. Three generously sized bedrooms, two full baths, a family room, recreation room and abundant storage provide exceptional flexibility for family, guests and entertaining. The family room features a partial kitchen with an island, refrigerator, dishwasher and microwave, plus doors leading directly to the rear yard. An additional recreation room is perfect for a game room, movie room or secondary gathering space. Unfinished areas offer excellent storage and workshop potential, with additional walkout access.
A coveted neighborhood, premier lot, incredible indoor and outdoor living spaces, exceptional finishes and a highly functional floor plan come together beautifully in this special Des Peres home. Come see all it has to offer!
Location
State MO
County St. Louis
Area 169 - Parkway South
Rooms
Basement Bathroom, Partially Finished, Sleeping Area, Walk-Out Access
Main Level Bedrooms 2
Interior
Interior Features Breakfast Room, Built-in Features, Custom Cabinetry, Double Vanity, Eat-in Kitchen, Entrance Foyer, Granite Counters, High Ceilings, In-Law Floorplan, Kitchen Island, Open Floorplan, Recessed Lighting, Separate Dining, Storage, Walk-In Closet(s), Walk-In Pantry, Workshop/Hobby Area
Heating Natural Gas
Cooling Central Air
Flooring Carpet, Tile, Wood
Fireplaces Number 2
Fireplaces Type Basement, Family Room
Fireplace Y
Appliance Stainless Steel Appliance(s), Dishwasher, Disposal, Microwave, Oven, Built-In Gas Range
Laundry Main Level
Exterior
Parking Features true
Garage Spaces 3.0
Utilities Available Cable Available
View Y/N Yes
View Trees/Woods
Building
Lot Description Back Yard, Front Yard, Landscaped
Story 1
Sewer Public Sewer
Water Public
Level or Stories One
Structure Type Brick,Stone
Schools
Elementary Schools Barretts Elem.
Middle Schools South Middle
High Schools Parkway South High
School District Parkway C-2
Others
HOA Fee Include Common Area Maintenance
Acceptable Financing Cash, Conventional
Listing Terms Cash, Conventional
Special Listing Condition Standard
Virtual Tour https://front-door-media.aryeo.com/videos/01a0ab6a-3411-73ba-89a4-42e4fbcdd87c
Nearby Locations
"My job is to find and attract mastery-based agents to the office, protect the culture, and make sure everyone is happy! "