

2248 Kerwin DR, St Louis, MO 63136
REQUEST A TOUR If you would like to see this home without being there in person, select the "Virtual Tour" option and your advisor will contact you to discuss available opportunities.
In-PersonVirtual Tour
$ 169,900
Est. payment | /mo

4 Beds

2 Baths

2,006 SqFt


Save
$ 169,900
Est. payment | /mo
Save

4 Beds

2 Baths

2,006 SqFt

Key Details

Property Type Single Family Home

Sub Type Single Family Residence

Listing Status Active

Purchase Type For Sale

Square Footage 2,006 sqft

Price per Sqft $84

Subdivision Hathaway Meadows

MLS Listing ID 26059998

Style Traditional

Bedrooms 4

Full Baths 2

Year Built 1954

Annual Tax Amount $2,233

Lot Size 9,108 Sqft

Acres 0.2091

Lot Dimensions IRR

Property Sub-Type Single Family Residence

Property Description

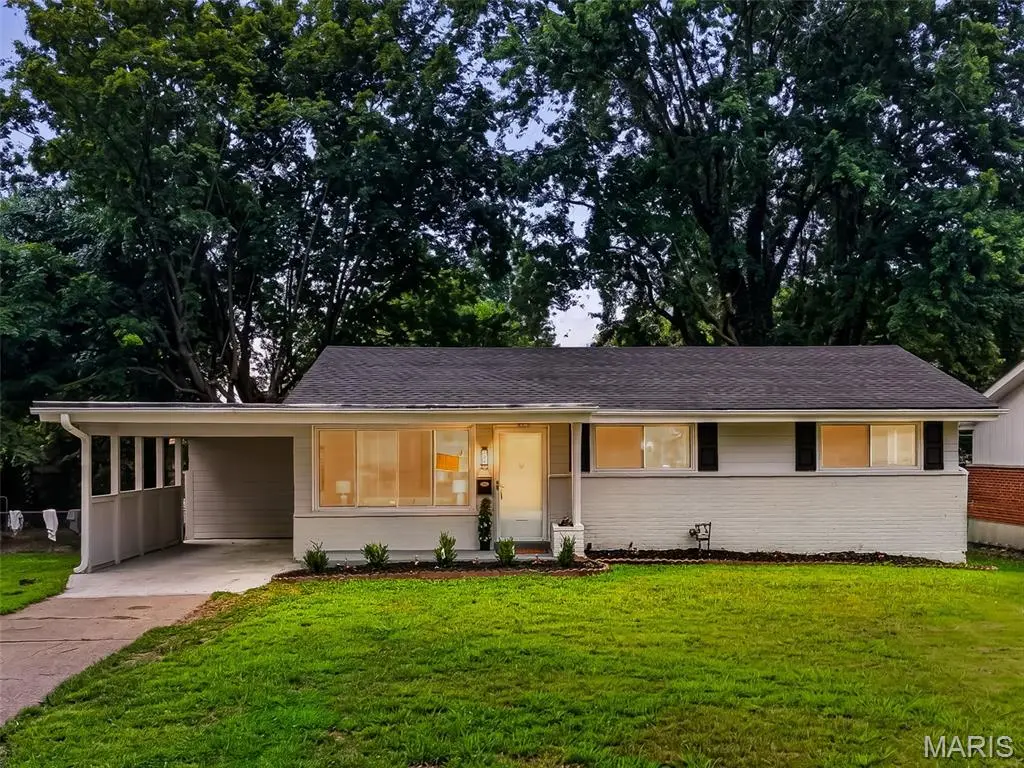
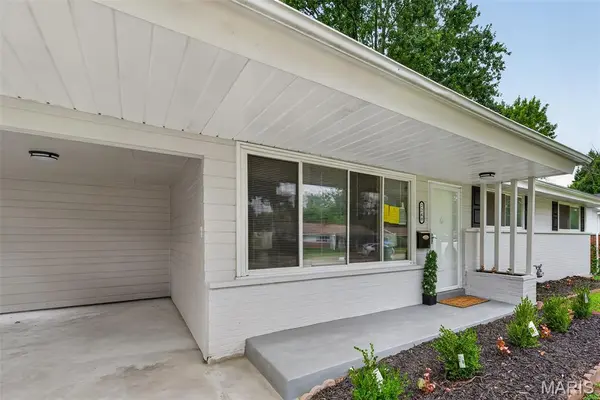
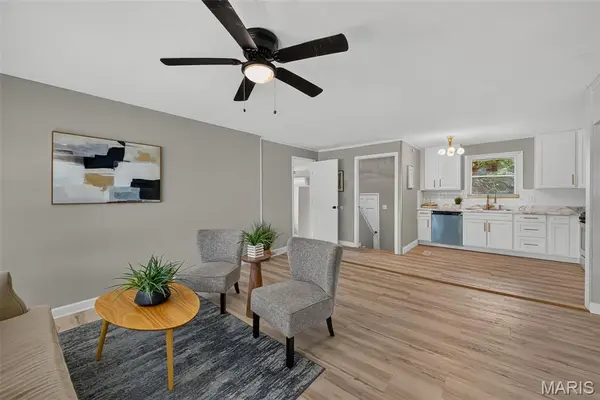
PRICE IMPROVEMENT—NOW $169,900! WHY RENT WHEN HOMEOWNERSHIP MAY BE MORE AFFORDABLE THAN YOU THINK? Estimated FHA principal & interest payment of approximately $1,063/month based on 3.5% down and 6.75% interest rate.* Down payment and closing cost assistance programs may also be available for qualified buyers! MOVE-IN READY WITH THE HEAVY LIFTING ALREADY DONE! Welcome Home to this fully renovated 4 bed 2 bath Ranch with over 2,000 finished sqft home in Hathaway Manor, steps away from Bella Fontaine Park! Updated with the most requested finishes, this property is everything you have been searching for! When you enter, you are greeted by an open concept living room with luxury vinyl plank flooring throughout which leads you into the beautifully done kitchen. Featuring gleaming white shaker-style cabinetry & backsplash, beautiful gold finishes, and stainless steel appliances including gas range! The first bedroom off the kitchen would make a wonderful reading nook or office with a exterior door to the back of the house! Head down the hallway to find the large primary bedroom with his and hers closets and two more spacious bedrooms to suit your needs for space! This level is completed by the full bath that has been chicly finished with gorgeous tile! Downstairs is ready to be your private oasis with a massive recreation room to host movie or game nights in, a second full bathroom, and a sleeping area that would make a perfect hobby space or craft room! Head out back to the large level lot for fun in the sun or shade under the beautiful trees! This home has all the space you need and more! New architectural roof, updated electrical and plumbing including a new hot water heater. At $169,900 with many of the costly improvements already completed, this home offers tremendous value. STOP RENTING AND START BUILDING EQUITY! *P&I estimate only; excludes mortgage insurance, homeowners insurance, taxes and other costs. Rates, terms, programs and eligibility subject to change. Buyer to verify financing and payment with lender.

Location

State MO

County St. Louis

Area 31 - Riverview Gardens

Rooms

Basement Partially Finished

Main Level Bedrooms 4

Interior

Interior Features Bookcases, Open Floorplan

Heating Forced Air, Natural Gas

Cooling Ceiling Fan(s), Central Air, Electric

Flooring Luxury Vinyl

Fireplaces Number 1

Fireplaces Type Basement, Decorative, Recreation Room

Fireplace Y

Appliance Stainless Steel Appliance(s), Dishwasher, Microwave, Built-In Gas Range

Laundry In Basement

Exterior

Parking Features false

Utilities Available Electricity Connected, Natural Gas Connected, Sewer Connected, Water Connected

View Y/N No

Roof Type Architectural Shingle

Private Pool false

Building

Lot Description Back Yard, Front Yard, Level, Some Trees

Story 1

Sewer Public Sewer

Water Public

Level or Stories One

Structure Type Brick Veneer,Vinyl Siding

Schools

Elementary Schools Meadows Elem.

Middle Schools Westview Middle

High Schools Riverview Gardens Sr. High

School District Riverview Gardens

Others

Acceptable Financing Cash, Conventional, FHA, VA Loan

Listing Terms Cash, Conventional, FHA, VA Loan

Special Listing Condition Standard

Listed by Mike Galbally • Real Broker LLC

Nearby Locations

Elizabeth Gregory

"My job is to find and attract mastery-based agents to the office, protect the culture, and make sure everyone is happy! "

+1(660) 285-5423

elizabeth@gregorylandgroup.com

115 W Washington Street Kirksville, MO, 63501

GET MORE INFORMATION

Name
Phone*
Message

I agree to be contacted by Gregory Land Group, LLC via call, email, and text for real estate services. To opt out, you can reply “STOP” at any time or reply “HELP” for assistance. You can also click the unsubscribe link in emails.


We use SMS to confirm appointments, send reminders, and notify clients of schedule updates or important changes. Message and data rates may apply. Message frequency may vary.


Carriers are not liable for delayed or undelivered messages.


For more information on how your data is handled, please review our Privacy Policy here: https://www.gregorylandgroup.com/site/privacy-terms

We use SMS to confirm appointments, send reminders, and notify clients of schedule updates or important changes.


You can cancel the SMS service at any time by texting “STOP.” After you send “STOP,” we will confirm that you have been unsubscribed. After that, you will no longer receive SMS messages from us.


If you want to join again, simply sign up as you did the first time, and we will resume sending SMS messages.


If you are experiencing issues with the messaging program, you can reply with “HELP” for assistance or contact us directly at elizabeth@gregorylandgroup.com.


Carriers are not liable for delayed or undelivered messages.


Message and data rates may apply for any messages sent to you from us and to us from you. Message frequency may vary. For questions about your text or data plan, please contact your wireless provider.


If you have any questions regarding privacy, please review our Privacy Policy here:

https://www.gregorylandgroup.com/site/privacy-terms

Go tour this home

2248 Kerwin DR