




4 Beds
4 Baths
2,246 SqFt
4 Beds
4 Baths
2,246 SqFt
Key Details
Property Type Single Family Home
Sub Type Single Family Residence
Listing Status Pending
Purchase Type For Sale
Square Footage 2,246 sqft
Price per Sqft $166
Subdivision Homefield Ph3 #2 Village X
MLS Listing ID 26060062
Style Traditional
Bedrooms 4
Full Baths 3
Half Baths 1
HOA Fees $275/ann
Year Built 2005
Annual Tax Amount $3,713
Lot Size 8,276 Sqft
Acres 0.19
Property Sub-Type Single Family Residence
Property Description
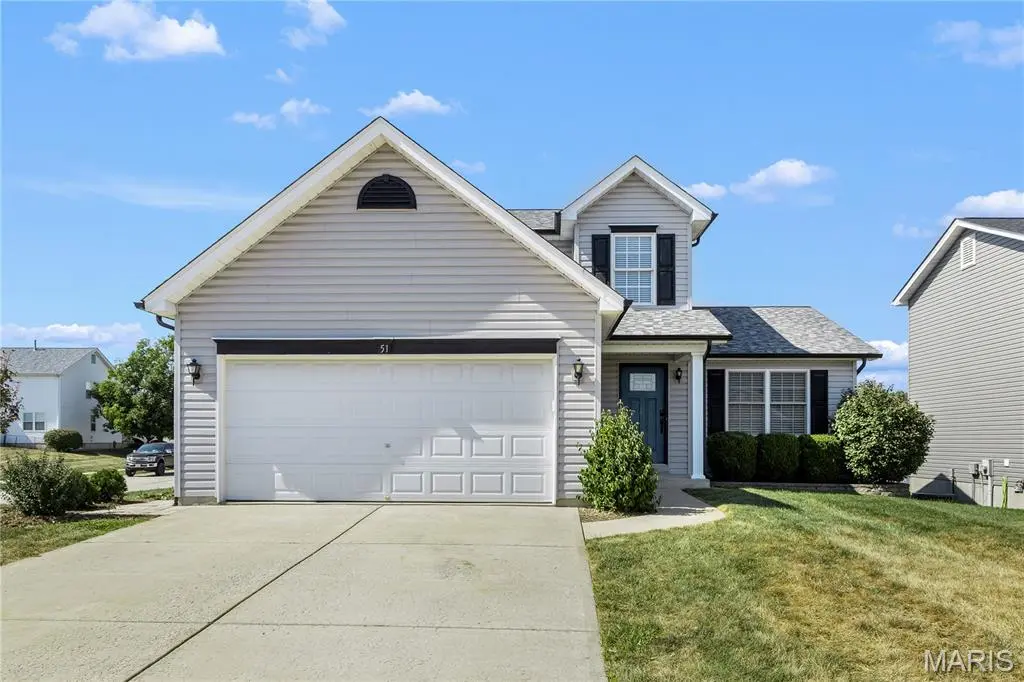
Welcome to 51 Homefield Point , where character, comfort, and everyday living come together in this distinctive 1.5-story home featuring 4 bedrooms, 3.5 baths, and a beautifully finished walkout lower level.
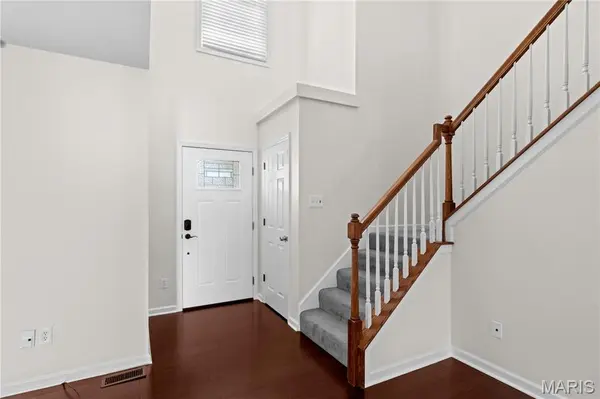
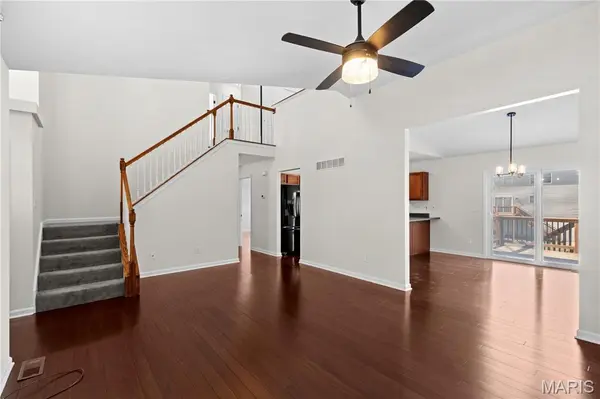
Freshly painted and ready for its next chapter, the home makes a memorable first impression with rich dark flooring, soaring ceilings, abundant natural light, and a striking staircase with warm wood railing and classic white spindles. The bright, open living room creates an inviting gathering space, while the thoughtful layout gives you room to live, relax and entertain.
The main level features an open floor plan with a family room, kitchen & dining area with ample of cabinet space (refrigerator included); spacious primary suite with beautifully updated full bath and custom walk-in closet, along with the convenience of main-floor laundry.
Upstairs, two additional bedrooms, a full bath, and a loft provide a comfortable retreat for the family. The finished walkout lower level adds even more flexibility, including a fourth bedroom and full bath—perfect for guests, recreation, work, or whatever your needs may be.
Step outside onto the 10x10 deck for morning coffee, outdoor dining, or crisp fall evenings, with the walkout design creating an easy connection to the backyard. A two-car garage adds everyday convenience.
And then there's Homefield. Step up to the plate and enjoy a neighborhood designed for making the most of home life, with two swimming pools, a central park, pavilion, playground, and sports court just beyond your front door. From summer pool days to crisp fall afternoons, there are plenty of ways to enjoy the neighborhood and make this place your own.
With its generous layout, inviting character, fresh paint, and move-in-ready appeal, this is a home that gives you room to settle in, spread out, and enjoy what comes next.
Location
State MO
County St. Charles
Area 408 - Fort Zumwalt North
Rooms
Basement 8 ft + Pour, Bathroom, Partially Finished, Sleeping Area, Walk-Out Access
Main Level Bedrooms 1
Interior
Heating Forced Air, Natural Gas
Cooling Ceiling Fan(s), Central Air, Electric
Fireplace N
Appliance Electric Cooktop, Dishwasher, Microwave, Electric Oven, Refrigerator
Laundry Main Level
Exterior
Parking Features true
Garage Spaces 2.0
Utilities Available None
Amenities Available Basketball Court, Picnic Area, Playground, Pool, Trail(s)
View Y/N No
Private Pool false
Building
Lot Description Corner Lot, Level
Story 1.5
Sewer Public Sewer
Water Public
Level or Stories One and One Half
Structure Type Vinyl Siding
Schools
Elementary Schools Westhoff Elem.
Middle Schools Ft. Zumwalt North Middle
High Schools Ft. Zumwalt North High
School District Ft. Zumwalt R-Ii
Others
HOA Fee Include Common Area Maintenance,Pool
Acceptable Financing Cash, Conventional, FHA, VA Loan
Listing Terms Cash, Conventional, FHA, VA Loan
Special Listing Condition Standard
Nearby Locations
"My job is to find and attract mastery-based agents to the office, protect the culture, and make sure everyone is happy! "