

2141 Oregon AVE, St Louis, MO 63104
REQUEST A TOUR If you would like to see this home without being there in person, select the "Virtual Tour" option and your agent will contact you to discuss available opportunities.
In-PersonVirtual Tour
$ 375,000
Est. payment | /mo

3 Beds

3 Baths

2,112 SqFt


Save
$ 375,000
Est. payment | /mo
Save

3 Beds

3 Baths

2,112 SqFt

Key Details

Property Type Single Family Home

Sub Type Single Family Residence

Listing Status Active

Purchase Type For Sale

Square Footage 2,112 sqft

Price per Sqft $177

Subdivision Fox Park

MLS Listing ID 26059567

Style Colonial,Historic,Traditional

Bedrooms 3

Full Baths 2

Half Baths 1

Year Built 1903

Annual Tax Amount $4,315

Lot Size 2,308 Sqft

Acres 0.053

Property Sub-Type Single Family Residence

Property Description

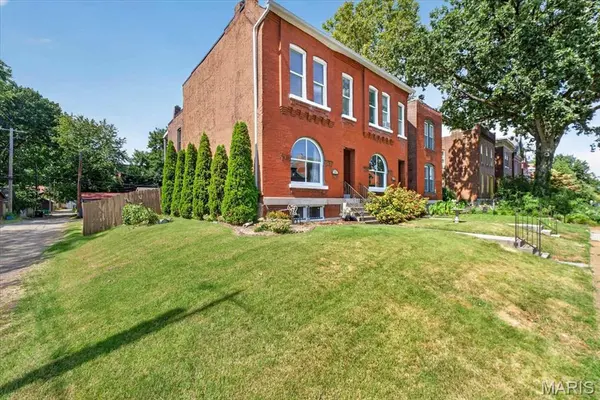
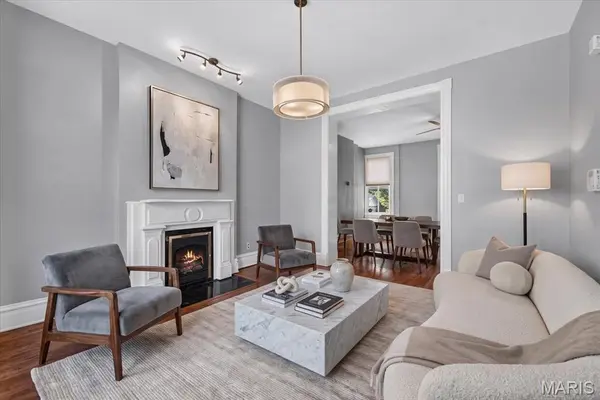
City living at its finest! Located in the wonderful historic Fox Park neighborhood this two story brick home is a must see. Step inside to find large open rooms, 10-foot high ceilings and wonderful millwork. The living room has an impressive arched window that floods the room with natural light. A cozy gas fireplace with wonderful wood mantel makes this the perfect spot to relax on a cold winter day. From the living room you enter an oversized dining room large enough to entertain all your family and friends. The eat-in kitchen has a wonderful layout with stainless appliances, Silestone counters, and a large island with room for stools. The adjoining breakfast room has an amazing wall of custom built-in cabinetry providing loads of additional storage space and a coffee bar. A door in the breakfast room provides access to the backyard. A convenient half bath completes the main floor. Upstairs you will find the primary suite with full bath including a large tub and double vanity. The suite also includes a door to a charming covered balcony overlooking the fenced-in backyard. There are two additional, generously sized bedrooms and another full bath on this level. A laundry closet in the hallway makes doing laundry so convenient. The basement provides additional storage space and a door leading to the backyard. Outside you will find a two car carport with automated garage door, a paver patio and a large second lot which adds additional outdoor space and plenty of room to garden. Convenient location close to Highway 44, restaurants, schools and hospitals. An easy walk to several neighborhood favorites including Lona's Lil Eats, Little Fox restaurant and Fox Park. Missouri Botanical Garden and Tower Grove Park are minutes away.
Include both addresses on the sale contract 2141 Oregon Ave and side lot 2143 Oregon Ave. Taxes for 2141 Oregon Ave are $4,315 and for 2143 Oregon Ave taxes are $92.

Location

State MO

County St Louis City

Area 2 - Central East

Rooms

Basement Full, Storage Space, Unfinished, Walk-Out Access

Interior

Interior Features Breakfast Room, Ceiling Fan(s), Double Vanity, Eat-in Kitchen, High Ceilings, Historic Millwork, Kitchen Island, Separate Dining

Heating Forced Air

Cooling Ceiling Fan(s), Central Air

Flooring Wood

Fireplaces Number 1

Fireplaces Type Gas, Living Room

Fireplace Y

Appliance Stainless Steel Appliance(s), Electric Cooktop, Dishwasher, Disposal, Microwave, Refrigerator, Washer/Dryer

Laundry 2nd Floor, In Hall, Laundry Closet

Exterior

Exterior Feature Private Yard

Parking Features false

Fence Back Yard, Full, Privacy, Wood

Utilities Available Cable Available, Electricity Connected, Natural Gas Connected, Water Connected

View Y/N No

Roof Type Flat

Building

Lot Description Back Yard, City Lot, Corner Lot, Front Yard

Story 2

Sewer Public Sewer

Water Public

Level or Stories Two

Structure Type Brick,Stone,Stucco

Schools

Elementary Schools Hodgen Elem.

Middle Schools Long Middle Community Ed. Center

High Schools Roosevelt High

School District St. Louis City

Others

Ownership Private

Acceptable Financing Cash, Conventional

Listing Terms Cash, Conventional

Special Listing Condition Standard

Listed by Tina Meyers • ReeceNichols Real Estate

Nearby Locations

Elizabeth Gregory

"My job is to find and attract mastery-based agents to the office, protect the culture, and make sure everyone is happy! "

+1(660) 285-5423

elizabeth@gregorylandgroup.com

115 W Washington Street Kirksville, MO, 63501

GET MORE INFORMATION

Name
Phone*
Message

I agree to be contacted by Gregory Land Group, LLC via call, email, and text for real estate services. To opt out, you can reply “STOP” at any time or reply “HELP” for assistance. You can also click the unsubscribe link in emails.


We use SMS to confirm appointments, send reminders, and notify clients of schedule updates or important changes. Message and data rates may apply. Message frequency may vary.


Carriers are not liable for delayed or undelivered messages.


For more information on how your data is handled, please review our Privacy Policy here: https://www.gregorylandgroup.com/site/privacy-terms

We use SMS to confirm appointments, send reminders, and notify clients of schedule updates or important changes.


You can cancel the SMS service at any time by texting “STOP.” After you send “STOP,” we will confirm that you have been unsubscribed. After that, you will no longer receive SMS messages from us.


If you want to join again, simply sign up as you did the first time, and we will resume sending SMS messages.


If you are experiencing issues with the messaging program, you can reply with “HELP” for assistance or contact us directly at elizabeth@gregorylandgroup.com.


Carriers are not liable for delayed or undelivered messages.


Message and data rates may apply for any messages sent to you from us and to us from you. Message frequency may vary. For questions about your text or data plan, please contact your wireless provider.


If you have any questions regarding privacy, please review our Privacy Policy here:

https://www.gregorylandgroup.com/site/privacy-terms

Go tour this home

2141 Oregon AVE