


11 Beds
8 Baths
3,492 SqFt
11 Beds
8 Baths
3,492 SqFt
Key Details
Property Type Vacant Land
Sub Type Farm
Listing Status Active
Purchase Type For Sale
Square Footage 3,492 sqft
Price per Sqft $286
MLS Listing ID 26058470
Style Other,Ranch
Bedrooms 11
Full Baths 8
Year Built 1988
Annual Tax Amount $2,038
Lot Size 15.000 Acres
Acres 15.0
Lot Dimensions Irregular
Property Sub-Type Farm
Property Description
Property Overview & Location
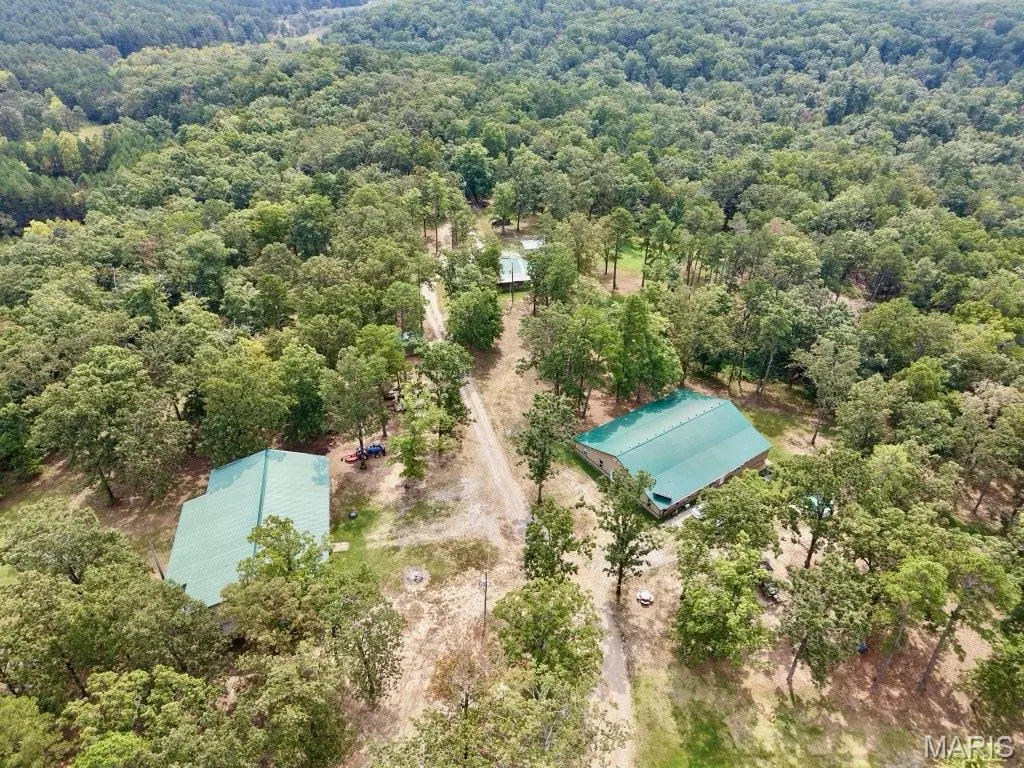
Situated on 15 pristine acres, the property blends rural privacy with unmatched access. The parcel connects directly at the corner to government ground, opening up miles of public land for hunting, hiking, off-roading, and exploration right out your back door.
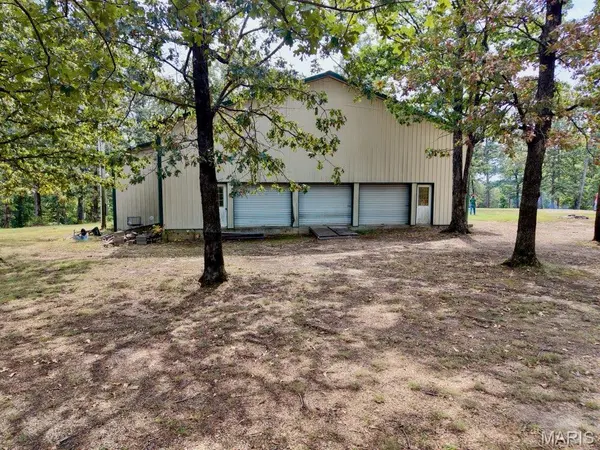
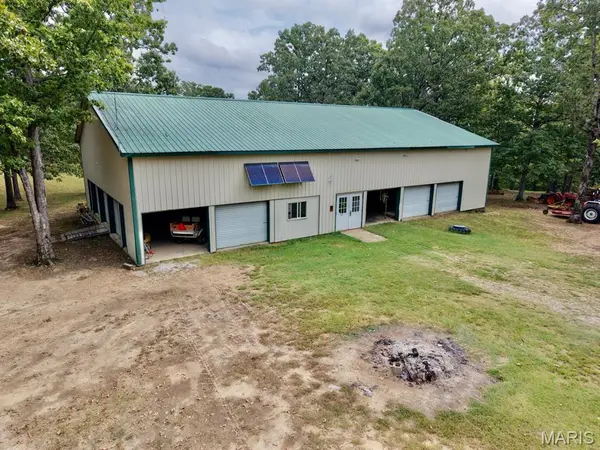
Commercial-Grade Shop (60' x 80')
Perfect for an ongoing business, heavy equipment, or hobby storage, the massive 4,800 sq ft insulated shop features high ceilings, oversized roll-up doors, and ample power to handle any operation seamlessly.
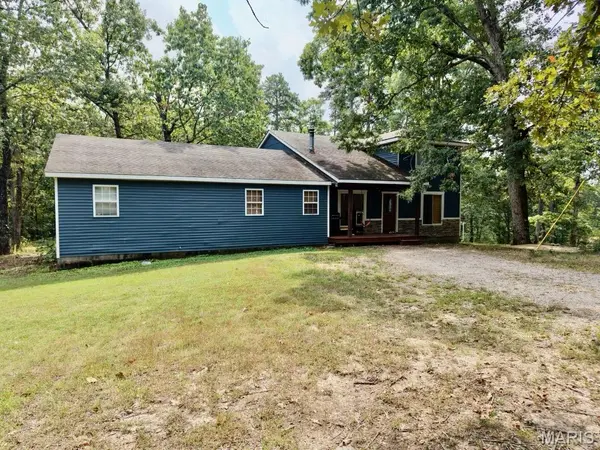
House 1: Executive Main Residence
A spacious and fully appointed home designed for both entertaining and everyday comfort:
Bedrooms & Baths: 4 Bedrooms | 2 Bathrooms
Key Features: Dedicated office, private workshop, and a custom movie room built for cinematic experiences.
In-Law Suite: Fully self-contained suite complete with its own private kitchenette—ideal for multi-generational living or guests.
Energy Efficiency: Equipped with dedicated solar panels to dramatically lower monthly energy costs.
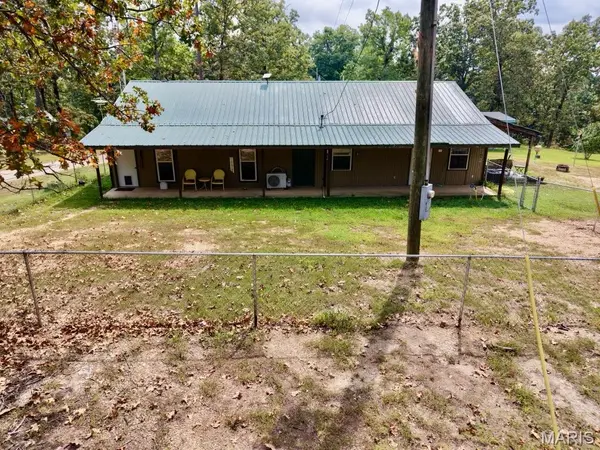
House 2: Modern Duplex
A fantastic source of rental revenue or additional housing for extended family: Two independent units, each featuring 2 Bedrooms and 1 Bathroom. Each unit comes complete with its own dedicated laundry room. Outfitted with its own solar panel array to maximize energy efficiency for tenants or owners.
House 3: Custom Enclosed Residence
A uniquely crafted home built around a single-wide trailer frame:
4 Bedrooms | 2 Bathroom- Custom-designed kitchen, built-in structural additions, and modern interior finishes throughout.
Highlights at a Glance
15 Acres with direct corner contact to government land
4 Total Living Units across 3 distinct residential structures
2 Solar Arrays cutting utility overhead for the main home and duplex
Commercial 60' x 80' Shop optimized for business use
This rare, multifaceted property must be seen in person to fully appreciate all it has to offer.
Location
State MO
County Wayne
Rooms
Basement 8 ft + Pour, Partial
Main Level Bedrooms 11
Interior
Heating Electric, Forced Air
Cooling Ceiling Fan(s), Central Air
Flooring Carpet, Luxury Vinyl, Plank
Fireplace N
Exterior
Utilities Available Electricity Connected, Sewer Connected, Water Connected
View Y/N No
Building
Sewer Septic Tank
Water Shared Well
Structure Type Aluminum Siding,Board & Batten Siding,Stone Veneer,Vinyl Siding
Schools
Elementary Schools Greenville Elem.
Middle Schools Greenville Jr. High
High Schools Greenville High
School District Greenville R-Ii
Others
Acceptable Financing Cash, Conventional
Listing Terms Cash, Conventional
Special Listing Condition Standard
Nearby Locations
"My job is to find and attract mastery-based agents to the office, protect the culture, and make sure everyone is happy! "