
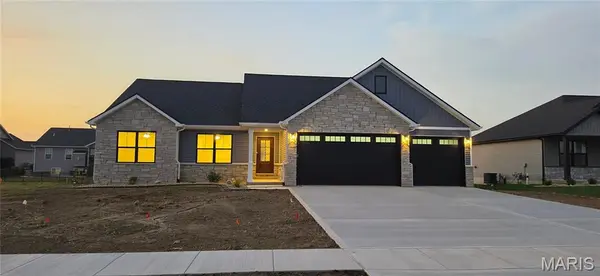

324 George Bush BLVD, Troy, IL 62294
REQUEST A TOUR If you would like to see this home without being there in person, select the "Virtual Tour" option and your agent will contact you to discuss available opportunities.
In-PersonVirtual Tour
$ 559,500
Est. payment | /mo

4 Beds

4 Baths

3,027 SqFt


Save
$ 559,500
Est. payment | /mo
Save

4 Beds

4 Baths

3,027 SqFt

Key Details

Property Type Single Family Home

Sub Type Single Family Residence

Listing Status Pending

Purchase Type For Sale

Square Footage 3,027 sqft

Price per Sqft $184

Subdivision Homes Of Liberty Place

MLS Listing ID 26049467

Style Craftsman,Ranch

Bedrooms 4

Full Baths 3

Half Baths 1

HOA Fees $100/ann

Year Built 2026

Lot Size 0.260 Acres

Acres 0.26

Lot Dimensions 78.40x136.51x85.89x142.12

Property Sub-Type Single Family Residence

Property Description

Penn Builders' New Construction, located minutes from Interstate Hwy access on 1/4+/- acre lot. Preliminary Specs/Subject to Changes. 4 Bed/3.5; Bath; Split BR/Open Floor Plan; Featuring 9' foundation with beamed, raised LR ceiling; Craftsman style Front Door; Farmhouse style interior trim; Vinyl Siding with partial Stone front; Covered Front Porch with overhead light AND Covered Deck with ceiling fan/light & stairs to back yard. ZIP system sheeting on exterior framed walls; house insulation R-13 walls/R45 blown fiberglass in ceiling; Certainteed Landmark architectural shingles; Quaker Manchester low-e, tilt-wash, single-hung windows with screens; Upgraded RigidCore LVP flooring in LR, Kitchen, Dining, Entry Foyer; Laundry; Walk-In Pantry; Garage Entry; Hall; Full Hall Bath & Half Bath. Tile flooring in Primary & Basement Baths. Carpet in BRs & FR. Kitchen includes: Quartz countertops/Tiled backsplash; Apron Sink; Stainless appliances~~5-burner gas range/oven, range hood; dishwasher & microwave; and large Island with counter seating. Homecrest Arbor cabs in Kitchen & Baths with soft close dovetail drawers; Upgraded Delta faucets with Lever Handles in Kitchen & Baths. Cultured marble countertops in Baths. Comfort height toilet and vanity with double sinks; linen cabinet; walk-in closet; water closet with pocket door; tile floor; window; large tiled shower with showerhead + rain can; and premium shower door with towel bar in Primary Bath. Comfort height toilet; window & linen cabinet in Full Hall Bath. Elongated Electric Fireplace (color changing with thermostat, blower, electronic control panel & remote) in LR with Mantle & Tiled Face. Basement includes a FR; BR with egress & walk-in closet; Full Bath; and a spacious, unfinished storage room with an HVAC vent. Drop Zone inside garage entry. Main floor Laundry includes window; electrical outlets; water hookups & dryer vent. Finished/insulated (R11 walls/R19 ceiling) 3-Car Garage with belt driven Wifi openers, keypad & water spigot + 2 exterior water spigots. Hi-Eff HVAC; 50-gal commercial grade water heater; plumbed for water softener. Yard will soon be sodded with buried downspouts and front landscaping. 200 amp electric; Southwestern Electric for electricity/Ameren for natural gas. MORE PHOTOS COMING SOON. 1 year builder warranty. C&Rs avail at: https://www.rlpdevelopment.com/subdivision/homes-of-liberty-place

Location

State IL

County Madison

Rooms

Basement Bathroom, Concrete, Egress Window, Partially Finished, Full, Interior Entry, Sleeping Area, Storage Space, Sump Pump

Main Level Bedrooms 3

Interior

Interior Features Beamed Ceilings, Breakfast Bar, Ceiling Fan(s), Custom Cabinetry, Double Vanity, Kitchen Island, Kitchen/Dining Room Combo, Open Floorplan, Recessed Lighting, See Remarks, Shower, Storage, Tub, Walk-In Closet(s), Walk-In Pantry

Heating Forced Air, Natural Gas

Cooling Ceiling Fan(s), Central Air, Electric

Fireplaces Number 1

Fireplaces Type Blower Fan, Electric, Living Room, See Remarks

Fireplace Y

Appliance Stainless Steel Appliance(s), Dishwasher, Disposal, Exhaust Fan, Plumbed For Ice Maker, Microwave, Range Hood, Free-Standing Gas Range, Electric Water Heater

Laundry Electric Dryer Hookup, Inside, Laundry Room, Main Level, See Remarks, Washer Hookup

Exterior

Exterior Feature Lighting, Rain Gutters

Parking Features true

Garage Spaces 3.0

Utilities Available Underground Utilities

Amenities Available Common Ground

View Y/N No

Roof Type Architectural Shingle

Building

Lot Description Back Yard, Front Yard, Landscaped

Story 1

Builder Name Penn Builders, LLC

Sewer Public Sewer

Water Public

Level or Stories One

Structure Type Stone,Vinyl Siding

Schools

Elementary Schools Triad Dist 2

Middle Schools Triad Dist 2

High Schools Triad

School District Triad Dist 2

Others

HOA Fee Include Common Area Maintenance

Acceptable Financing Cash, Conventional, VA Loan

Listing Terms Cash, Conventional, VA Loan

Special Listing Condition Standard

Listed by Diane Malench • RE/MAX Alliance

Nearby Locations

Elizabeth Gregory

"My job is to find and attract mastery-based agents to the office, protect the culture, and make sure everyone is happy! "

+1(660) 285-5423

elizabeth@gregorylandgroup.com

115 W Washington Street Kirksville, MO, 63501

GET MORE INFORMATION

Name
Phone*
Message

I agree to be contacted by Gregory Land Group, LLC via call, email, and text for real estate services. To opt out, you can reply “STOP” at any time or reply “HELP” for assistance. You can also click the unsubscribe link in emails.


We use SMS to confirm appointments, send reminders, and notify clients of schedule updates or important changes. Message and data rates may apply. Message frequency may vary.


Carriers are not liable for delayed or undelivered messages.


For more information on how your data is handled, please review our Privacy Policy here: https://www.gregorylandgroup.com/site/privacy-terms

We use SMS to confirm appointments, send reminders, and notify clients of schedule updates or important changes.


You can cancel the SMS service at any time by texting “STOP.” After you send “STOP,” we will confirm that you have been unsubscribed. After that, you will no longer receive SMS messages from us.


If you want to join again, simply sign up as you did the first time, and we will resume sending SMS messages.


If you are experiencing issues with the messaging program, you can reply with “HELP” for assistance or contact us directly at elizabeth@gregorylandgroup.com.


Carriers are not liable for delayed or undelivered messages.


Message and data rates may apply for any messages sent to you from us and to us from you. Message frequency may vary. For questions about your text or data plan, please contact your wireless provider.


If you have any questions regarding privacy, please review our Privacy Policy here:

https://www.gregorylandgroup.com/site/privacy-terms

Go tour this home

324 George Bush BLVD