




3 Beds
3 Baths
3,216 SqFt
3 Beds
3 Baths
3,216 SqFt
Key Details
Property Type Single Family Home
Sub Type Single Family Residence
Listing Status Active Under Contract
Purchase Type For Sale
Square Footage 3,216 sqft
Price per Sqft $198
Subdivision Thunder Hill Village
MLS Listing ID 26059325
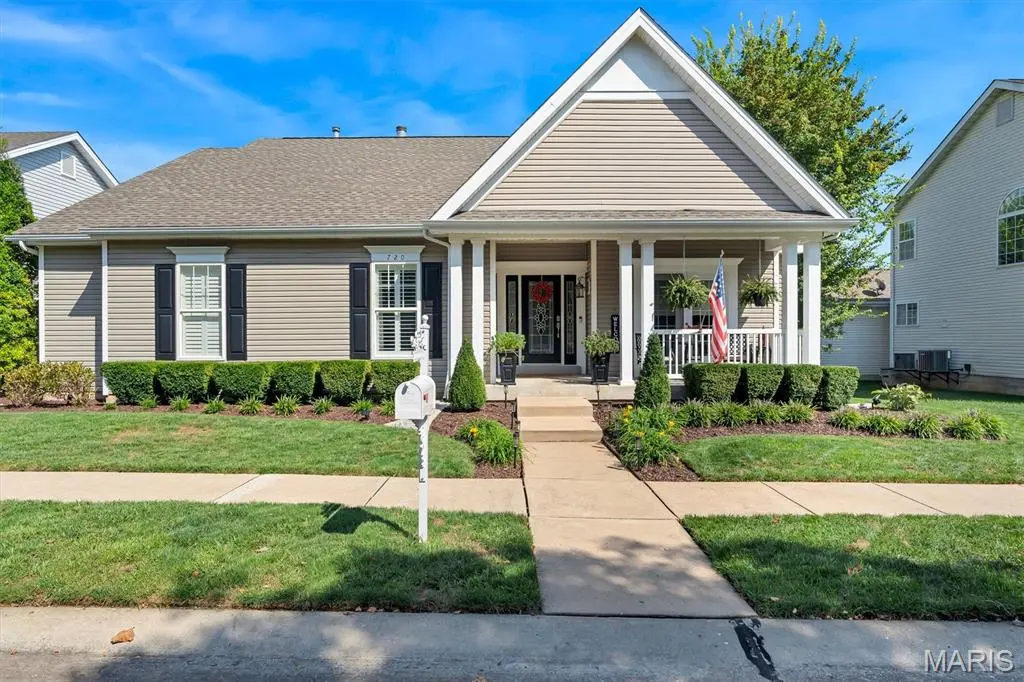
Style Ranch
Bedrooms 3
Full Baths 3
HOA Fees $890/ann
Year Built 2003
Annual Tax Amount $4,772
Lot Size 6,969 Sqft
Acres 0.16
Property Sub-Type Single Family Residence
Property Description
Architectural Highlights & Main Level Living -
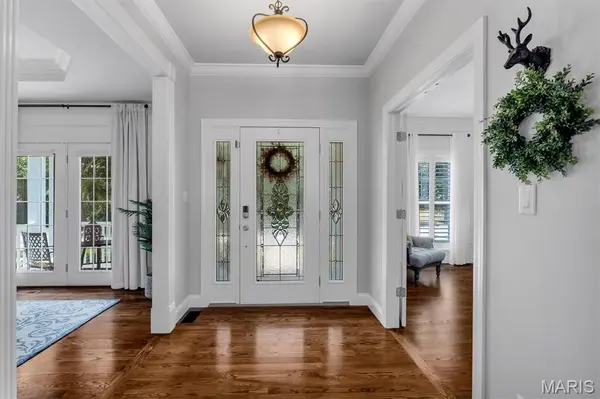
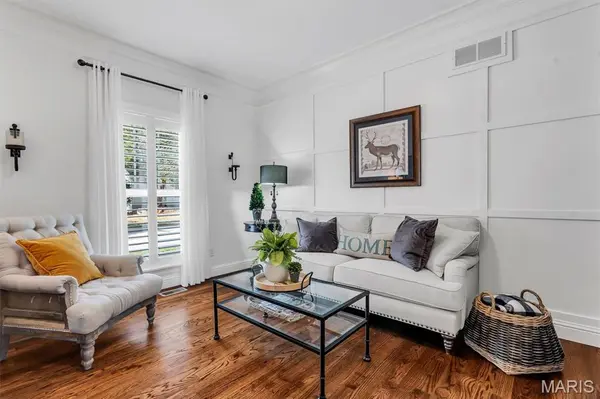
Step inside to discover a warm, curated aesthetic defined by stunning wall-to-wall reclaimed oak flooring, soaring high ceilings, extensive crown molding, upgraded lighting, and timeless wainscoting.
Great Room: Designed for both relaxing and entertaining, featuring an oversized window wall that floods the space with natural light and a custom-built fireplace flanked by tailor-made bookshelves.
Chef's Kitchen: Outfitted with custom cabinetry, elegant granite countertops, glass-top display cabinets, and premium stainless steel appliances including a gas cooktop, flowing effortlessly into an inviting breakfast room.
Formal Spaces: Includes a gracious formal dining room and a private den framed by French doors and custom built-ins (flexible as a 3rd main-floor bedroom).
Primary Retreat: A true sanctuary featuring wood-flanked walls, a beamed ceiling, a custom walk-in closet, and an ensuite luxury spa-like bath.
Conveniences: A dedicated main-floor laundry room, an additional well-appointed bedroom, and a full bath complete the main level.
Lower Level & Entertainment
The expansive lower level is built for recreation and leisure, offering a wide-open game and media area alongside a custom wet bar and versatile flex space.
The Secret Room: Tucked cleverly behind a custom shelving unit, a secret door opens to a private room brimming with endless possibilities—ideal as a quiet office, reading nook, or hobby room.
Bonus Accommodation: Features a comfortable sleeping bonus space complete with a closet and stylish transom windows.
Storage: Large storage area with sump pump, newer systems and built in shelves.
Outdoor Living -
Step outside to your private outdoor oasis. The incredible covered outdoor living area features a composite deck leading to a private patio with outdoor woodburning fireplace and a gorgeous pine slat roof, creating the ultimate venue for year-round entertaining or quiet evenings overlooking the property.
Enjoy the beauty of Winghaven living plus close to the course, library, brewery, and park areas.
Location
State MO
County St. Charles
Area 407 - Fort Zumwalt West
Rooms
Basement Bathroom, Daylight/Lookout, Partially Finished, Full, Interior Entry, Sleeping Area, Storage Space, Sump Pump
Main Level Bedrooms 3
Interior
Interior Features Bar, Beamed Ceilings, Bookcases, Breakfast Bar, Breakfast Room, Built-in Features, Cathedral Ceiling(s), Ceiling Fan(s), Center Hall Floorplan, Chandelier, Coffered Ceiling(s), Crown Molding, Custom Cabinetry, Double Vanity, Eat-in Kitchen, Entrance Foyer, Granite Counters, High Ceilings, Lever Faucets, Natural Woodwork, Open Floorplan, Pantry, Recessed Lighting, Separate Dining, Separate Shower, Soaking Tub, Special Millwork, Storage, Tray Ceiling(s), Vaulted Ceiling(s), Walk-In Closet(s), Workshop/Hobby Area
Heating Forced Air, Natural Gas
Cooling Ceiling Fan(s), Central Air
Flooring Carpet, Hardwood, Laminate, Tile
Fireplaces Number 2
Fireplaces Type Gas, Living Room, Outside, Wood Burning
Fireplace Y
Appliance Stainless Steel Appliance(s), Dishwasher, Disposal, Built-In Gas Oven, Built-In Gas Range, Gas Water Heater
Laundry Laundry Room, Main Level
Exterior
Exterior Feature Lighting, No Step Entry, Private Entrance, Rain Gutters
Parking Features true
Garage Spaces 2.0
Fence Back Yard, Gate, Partial
Utilities Available Natural Gas Connected
Amenities Available Association Management, Barbecue, Basketball Court, Common Ground, Park, Pickleball Court(s), Picnic Area, Playground
View Y/N Yes
View Neighborhood
Roof Type Shingle
Private Pool false
Building
Lot Description Adjoins Common Ground, Back Yard, Few Trees, Landscaped, Level, Near Park
Story 1
Sewer Public Sewer
Water Public
Level or Stories One
Structure Type Vinyl Siding
Schools
Elementary Schools Twin Chimneys Elem.
Middle Schools Ft. Zumwalt West Middle
High Schools Ft. Zumwalt West High
School District Ft. Zumwalt R-Ii
Others
HOA Fee Include Maintenance Grounds,Maintenance Parking/Roads,Common Area Maintenance
Acceptable Financing Cash, Conventional, FHA, VA Loan
Listing Terms Cash, Conventional, FHA, VA Loan
Special Listing Condition Standard
Virtual Tour https://front-door-media.aryeo.com/videos/01a0e86d-bb87-739c-982f-fb62904adca0
Nearby Locations
"My job is to find and attract mastery-based agents to the office, protect the culture, and make sure everyone is happy! "