



3 Beds
3 Baths
2,037 SqFt
3 Beds
3 Baths
2,037 SqFt
Key Details
Property Type Single Family Home
Sub Type Single Family Residence
Listing Status Active
Purchase Type For Sale
Square Footage 2,037 sqft
Price per Sqft $146
Subdivision Villa Madero
MLS Listing ID 26060012
Style Ranch
Bedrooms 3
Full Baths 3
Year Built 1970
Annual Tax Amount $4,400
Lot Size 10,018 Sqft
Acres 0.23
Lot Dimensions 84 x 120 x 113 (Irregular)
Property Sub-Type Single Family Residence
Property Description
1,316 square feet on the main floor and another 721 below it, for 2,037 square feet of finished living space. Both levels are finished and ready to live in, so your weekends stay your own.
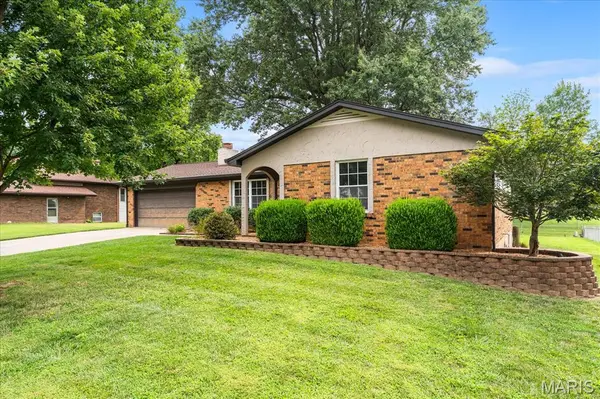
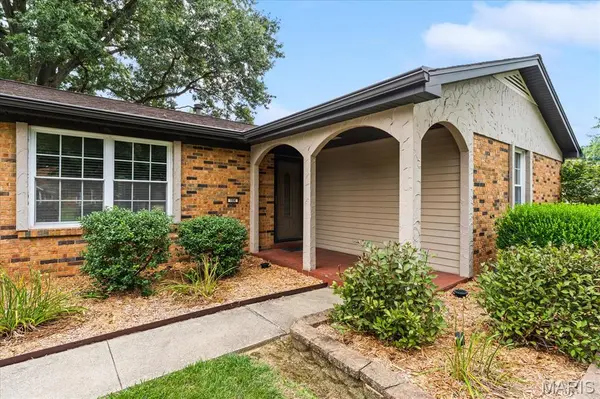
Start at the curb. Warm brick, mature landscaping, a wide concrete drive, a bay window facing the street, and a covered entry framed by stuccoed arches you will not find on the next ranch down the road. The front door is leaded glass with a sidelight, and it opens into light.
That light lands first in the living room, where a wood burning fireplace sits in a raised brick hearth behind glass doors. The room opens into a separate dining room with a chandelier and a wide window over the back yard, and the kitchen picks up right from there with raised panel wood cabinetry, a mosaic tile backsplash, recessed lighting and a full stainless appliance suite.
Down the hall you will find two bedrooms and the hall bath, which keeps a tub and shower with a stone tile surround and a wood vanity. The primary waits at the end with crown molding, a walk in closet of its own and a private full bath behind a frosted glass shower enclosure.
Back through the living room, the stairs drop under a skylight into the second half of the house.
Three windows run along the side of the lower level, so the family room down here reads as a room rather than a basement. There is space for a sectional and a television at one end and a pool table at the other, and a second wood burning fireplace with heat circulating fans keeps it warm without touching the thermostat upstairs.
Just off the seating area, a built in wet bar with counter seating. And a third full bath with a walk in shower, which is the detail that changes what this floor is for. It means guests can stay the night without anyone trekking upstairs. It means the workout space, the game room and the guest room stop competing for the same square footage. It means 721 square feet of real living rather than 721 square feet of storage. Past the family room sit the laundry and utility area with a utility sink, and a separate storage room beyond that.
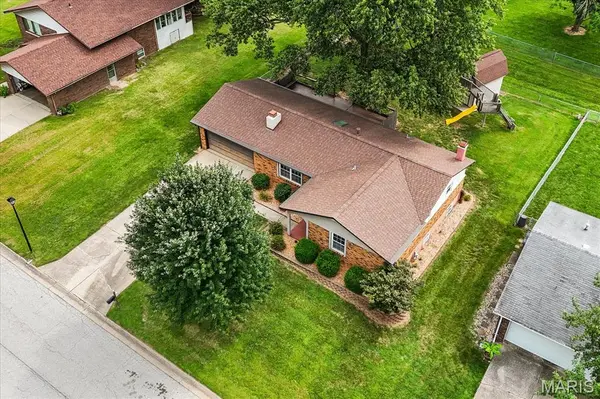
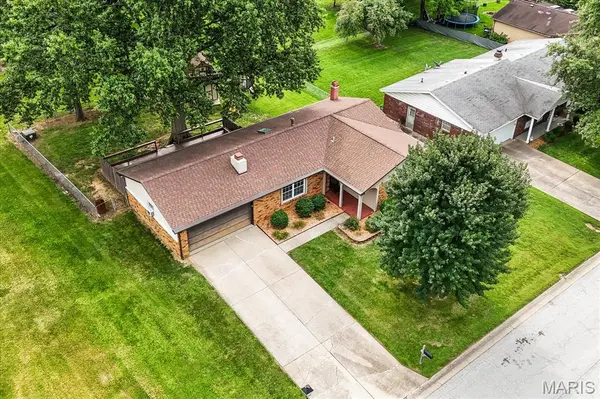
Outside, a wood deck with built in bench seating looks over a level fenced yard with mature shade trees and a storage shed. The deck opens into both the house and the garage, so the grill, the yard and the workbench all sit a few steps from each other. The lot is 0.23 of an acre. Grill out on a summer evening, let the dog out without thinking twice about it, and come back inside to a fire.
That attached two car garage is wired with 220 volt service and lit well enough to actually work in, so bring the tools, the project car or the shop vacuum. And there is no HOA.
The location carries its share. Whiteside Elementary sits on Lebanon Avenue, the same road this street runs off, with Whiteside Middle just beyond it and Belleville East for high school. Lebanon takes you about five and a half miles to the Shiloh Gate at Scott Air Force Base, roughly six miles to the I-64 interchange, and eight minutes to Green Mount Crossing for Dierbergs, Target and the rest of the weekend errands.
Fifty years of grown in trees, quiet curving streets, and a house with genuine room to spread out on both floors. Schedule your private tour, and pick which fireplace is yours.
Location
State IL
County St. Clair
Rooms
Basement 8 ft + Pour, Bathroom, Daylight/Lookout, Partially Finished, Full, Interior Entry, Storage Space
Main Level Bedrooms 3
Interior
Interior Features Ceiling Fan(s), Chandelier, Crown Molding, Laminate Counters, Open Floorplan, Recessed Lighting, Separate Dining, Shower, Storage, Walk-In Closet(s), Wet Bar, Whirlpool
Heating Forced Air, Natural Gas
Cooling Central Air
Flooring Carpet, Ceramic Tile, Hardwood, Laminate, Vinyl
Fireplaces Number 2
Fireplaces Type Basement, Glass Doors, Living Room, Raised Hearth, Wood Burning
Fireplace Y
Appliance Dishwasher, Microwave, Electric Range, Refrigerator
Laundry Lower Level, Sink
Exterior
Exterior Feature Lighting, Playground, Rain Gutters, Storage
Parking Features true
Garage Spaces 2.0
Fence Back Yard, Chain Link
Utilities Available Electricity Connected, Natural Gas Connected, Sewer Connected, Underground Utilities, Water Connected
View Y/N No
Roof Type Architectural Shingle
Private Pool false
Building
Lot Description Back Yard, Front Yard, Landscaped, Level, Some Trees
Story 1
Sewer Public Sewer
Water Public
Level or Stories One
Structure Type Brick Veneer,Frame,Stucco,Vinyl Siding
Schools
Elementary Schools Whiteside Dist 115
Middle Schools Whiteside Dist 115
High Schools Belleville High School-East
School District Whiteside Dist 115
Others
Acceptable Financing Cash, Conventional, FHA, VA Loan
Listing Terms Cash, Conventional, FHA, VA Loan
Special Listing Condition Standard
Nearby Locations
"My job is to find and attract mastery-based agents to the office, protect the culture, and make sure everyone is happy! "