

5628 Valleyside LN, St Louis, MO 63128
REQUEST A TOUR If you would like to see this home without being there in person, select the "Virtual Tour" option and your agent will contact you to discuss available opportunities.
In-PersonVirtual Tour
$ 379,900
Est. payment | /mo

3 Beds

3 Baths

2,001 SqFt


Save
$ 379,900
Est. payment | /mo
Save

3 Beds

3 Baths

2,001 SqFt

Key Details

Property Type Single Family Home

Sub Type Single Family Residence

Listing Status Active

Purchase Type For Sale

Square Footage 2,001 sqft

Price per Sqft $189

Subdivision Butler Hill Estates Add 1

MLS Listing ID 26059405

Style Ranch

Bedrooms 3

Full Baths 2

Half Baths 1

HOA Fees $150/ann

Year Built 1971

Annual Tax Amount $3,459

Lot Size 9,918 Sqft

Acres 0.2277

Property Sub-Type Single Family Residence

Property Description

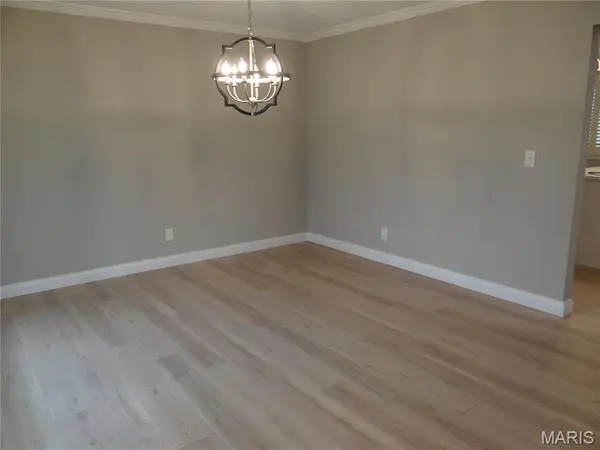
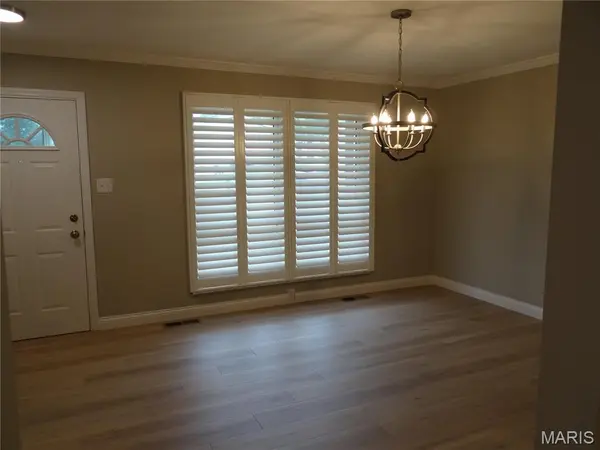
Desirable move-in ready! This beautifully updated 3-bedroom, 2.5-bath home combines modern finishes with comfortable, versatile living spaces. Luxury vinyl flooring and fresh paint create a bright, updated feel, while new carpeting adds warmth and comfort to the bedrooms. The professional closet organization systems are what you have always wanted. The stylish kitchen features white shaker cabinetry with soft-close doors and drawers, elegant quartz countertops, and a clean, timeless design. Plantation shutters add both character and an elevated finishing touch. There is main floor laundry with an additional laundry area in the lower level! The finished walkout lower level is designed for entertaining and everyday enjoyment, offering a spacious recreation area, bar, and convenient half bath. Step outside to a large backyard that backs to trees, creating a peaceful and private setting. A 2-car garage completes the package. This home offers the perfect blend of style, function, and comfort.

Location

State MO

County St. Louis

Area 331 - Mehlville

Rooms

Basement Bathroom, Partially Finished, Full, Sump Pump, Walk-Out Access

Main Level Bedrooms 3

Interior

Interior Features Bar, Ceiling Fan(s), Custom Cabinetry, Eat-in Kitchen, High Speed Internet, Kitchen Island, Open Floorplan, Pantry, Recessed Lighting, Separate Dining, Separate Shower, Shower, Solid Surface Countertop(s), Storage, Walk-In Closet(s)

Heating Natural Gas

Cooling Central Air

Flooring Carpet, Luxury Vinyl

Fireplaces Number 1

Fireplaces Type Living Room

Fireplace Y

Appliance Stainless Steel Appliance(s), Dishwasher, Microwave, Free-Standing Electric Range, Washer/Dryer, Gas Water Heater

Laundry Lower Level, Main Level, Multiple Locations

Exterior

Parking Features true

Garage Spaces 2.0

Fence None

Utilities Available Cable Available, Electricity Connected, Phone Available, Sewer Connected, Underground Utilities, Water Connected

Amenities Available None

View Y/N Yes

View Trees/Woods

Building

Lot Description Adjoins Wooded Area, Some Trees

Story 1

Sewer Public Sewer

Water Public

Level or Stories One

Structure Type Brick,Concrete,Vinyl Siding

Schools

Elementary Schools Trautwein Elem.

Middle Schools Washington Middle

High Schools Mehlville High School

School District Mehlville R-Ix

Others

HOA Fee Include Other

Ownership Private

Acceptable Financing Cash, Conventional, VA Loan

Listing Terms Cash, Conventional, VA Loan

Special Listing Condition Standard

Listed by Kellie Meyer • LM Realty

Nearby Locations

Elizabeth Gregory

"My job is to find and attract mastery-based agents to the office, protect the culture, and make sure everyone is happy! "

+1(660) 285-5423

elizabeth@gregorylandgroup.com

115 W Washington Street Kirksville, MO, 63501

GET MORE INFORMATION

Name
Phone*
Message

I agree to be contacted by Gregory Land Group, LLC via call, email, and text for real estate services. To opt out, you can reply “STOP” at any time or reply “HELP” for assistance. You can also click the unsubscribe link in emails.


We use SMS to confirm appointments, send reminders, and notify clients of schedule updates or important changes. Message and data rates may apply. Message frequency may vary.


Carriers are not liable for delayed or undelivered messages.


For more information on how your data is handled, please review our Privacy Policy here: https://www.gregorylandgroup.com/site/privacy-terms

We use SMS to confirm appointments, send reminders, and notify clients of schedule updates or important changes.


You can cancel the SMS service at any time by texting “STOP.” After you send “STOP,” we will confirm that you have been unsubscribed. After that, you will no longer receive SMS messages from us.


If you want to join again, simply sign up as you did the first time, and we will resume sending SMS messages.


If you are experiencing issues with the messaging program, you can reply with “HELP” for assistance or contact us directly at elizabeth@gregorylandgroup.com.


Carriers are not liable for delayed or undelivered messages.


Message and data rates may apply for any messages sent to you from us and to us from you. Message frequency may vary. For questions about your text or data plan, please contact your wireless provider.


If you have any questions regarding privacy, please review our Privacy Policy here:

https://www.gregorylandgroup.com/site/privacy-terms

Go tour this home

5628 Valleyside LN