

1225 Dolman ST, St Louis, MO 63104
REQUEST A TOUR If you would like to see this home without being there in person, select the "Virtual Tour" option and your agent will contact you to discuss available opportunities.
In-PersonVirtual Tour
$ 715,000
Est. payment | /mo

4 Beds

4 Baths

3,399 SqFt


Save
$ 715,000
Est. payment | /mo
Save

4 Beds

4 Baths

3,399 SqFt

Key Details

Property Type Single Family Home

Sub Type Single Family Residence

Listing Status Active

Purchase Type For Sale

Square Footage 3,399 sqft

Price per Sqft $210

Subdivision Lafayette Park Add

MLS Listing ID 26061020

Style Victorian

Bedrooms 4

Full Baths 2

Half Baths 2

Year Built 1882

Annual Tax Amount $8,805

Lot Size 4,809 Sqft

Acres 0.1104

Property Sub-Type Single Family Residence

Property Description

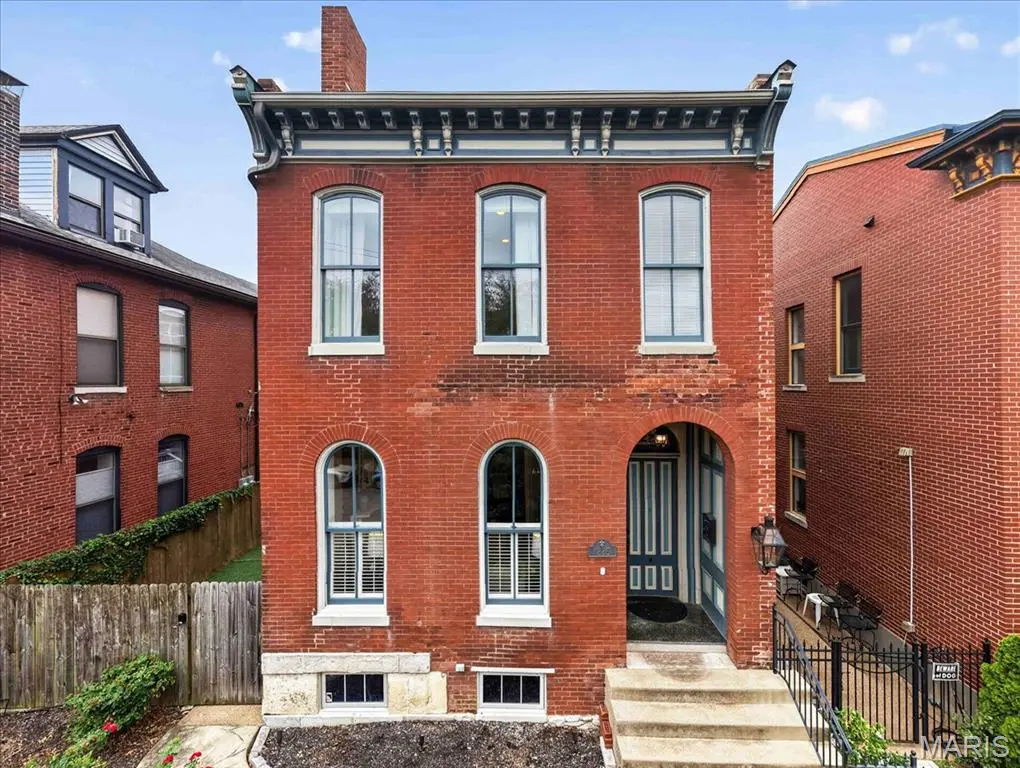
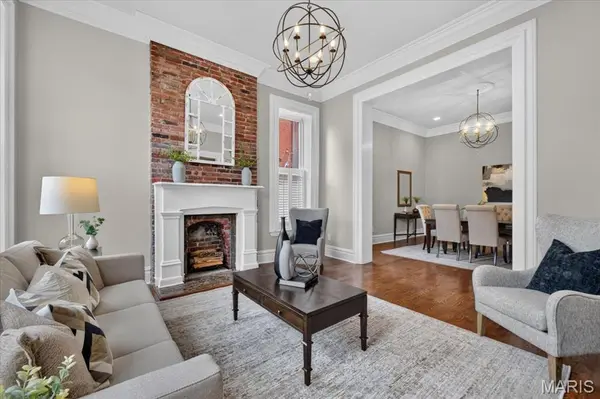
Welcome to 1225 Dolman, located on one of the most vibrant blocks in Historic Lafayette Square! A sense of community prevails with friendly neighbors who look after each other, and quiet! You have found the perfect location. Just a stroll to the neighborhood garden, and a short walk to restaurants, bars, and services. Lafayette Park is less than 3 blocks so you can enjoy neighborhood events like summer concerts in the park, Gateway Cup Cycle races, and so much more. Just a prime location in "The Square." This tradition Victorian home has been completely updated and features a 2 car garage, a side yard with artificial turf for care free living and spa on a large patio, a garden space, and a two story side porch for entertaining and to enjoy coffee off the primary bedroom suite in the morning. A traditional floor plan features high ceilings, historic moldings and trim and large rooms. Hardwood floors abound throughout and the staircase upon entering is just lovely. The front first floor consists of a large dining and living room and the rear of the first floor is a large open kitchen with an eating area, center island, nice appliances and tons of cabinets. There is a half bath in the rear hall area and off the kitchen is a large porch overlooking the patio and side yard! Downstairs the basement features lots of storage and a "Whiskey Bar" made of reclaimed wood, perfect to show off your whisky collection to your friends. The 2nd floor has a generous sized primary suite with two walk-in closets, exterior door to the large side screened porch, and large bath with separate tub and shower. Tons of storage as well. Down the hall is a 2nd large bedroom, hall laundry, a "super closet" and third bedroom and hall full bath. On the 3rd floor is an open room, perfect for a family room, 4th bedroom or home office away from the rest of the home. Outside the front features a wrought iron fence, roses and boxwoods framing the front elevation. The side yard is privacy fenced with patio, spa, side porch, and garden area leading to the large 2 car garage. Many seller updates provide peace of mind, like newer systems and tuckpointing, the expensive things that make a difference. The property also has a transferable membership to the Lafayette Bath and Tennis Club to a buyer allowing them skip the wait list of over 100 people, they pay the transfer fee.This home is ready for the next chapter in it's history, make it yours!

Location

State MO

County St Louis City

Area 2 - Central East

Rooms

Basement Full, Interior Entry, Walk-Up Access

Interior

Interior Features Bar, Ceiling Fan(s), Chandelier, Crown Molding, Custom Cabinetry, Double Vanity, Eat-in Kitchen, Granite Counters, High Ceilings, Historic Millwork, Kitchen Island, Recessed Lighting, Separate Dining, Separate Shower, Special Millwork, Storage, Tub, Walk-In Closet(s)

Heating Forced Air, Natural Gas

Cooling Ceiling Fan(s), Central Air, Electric, Zoned

Flooring Ceramic Tile, Hardwood

Fireplaces Number 2

Fireplaces Type Basement, Dining Room, Electric

Fireplace Y

Appliance Stainless Steel Appliance(s), Gas Cooktop, Dishwasher, Disposal, Dryer, Microwave, Built-In Electric Oven, Refrigerator, Washer, Gas Water Heater

Laundry 2nd Floor

Exterior

Parking Features true

Garage Spaces 2.0

Fence Wood, Wrought Iron

Utilities Available Cable Available

View Y/N No

Roof Type Architectural Shingle

Building

Lot Description Garden, Landscaped, Level

Sewer Public Sewer

Water Public

Level or Stories Two and a Half

Structure Type Brick

Schools

Elementary Schools Sigel Elem. Comm. Ed. Center

Middle Schools L'Ouverture Middle

High Schools Vashon High

School District St. Louis City

Others

Ownership Private

Acceptable Financing Cash, Conventional, VA Loan

Listing Terms Cash, Conventional, VA Loan

Special Listing Condition Standard

Listed by Creighton Brinson • RE/MAX Results

Nearby Locations

Elizabeth Gregory

"My job is to find and attract mastery-based agents to the office, protect the culture, and make sure everyone is happy! "

+1(660) 285-5423

elizabeth@gregorylandgroup.com

115 W Washington Street Kirksville, MO, 63501

GET MORE INFORMATION

Name
Phone*
Message

I agree to be contacted by Gregory Land Group, LLC via call, email, and text for real estate services. To opt out, you can reply “STOP” at any time or reply “HELP” for assistance. You can also click the unsubscribe link in emails.


We use SMS to confirm appointments, send reminders, and notify clients of schedule updates or important changes. Message and data rates may apply. Message frequency may vary.


Carriers are not liable for delayed or undelivered messages.


For more information on how your data is handled, please review our Privacy Policy here: https://www.gregorylandgroup.com/site/privacy-terms

We use SMS to confirm appointments, send reminders, and notify clients of schedule updates or important changes.


You can cancel the SMS service at any time by texting “STOP.” After you send “STOP,” we will confirm that you have been unsubscribed. After that, you will no longer receive SMS messages from us.


If you want to join again, simply sign up as you did the first time, and we will resume sending SMS messages.


If you are experiencing issues with the messaging program, you can reply with “HELP” for assistance or contact us directly at elizabeth@gregorylandgroup.com.


Carriers are not liable for delayed or undelivered messages.


Message and data rates may apply for any messages sent to you from us and to us from you. Message frequency may vary. For questions about your text or data plan, please contact your wireless provider.


If you have any questions regarding privacy, please review our Privacy Policy here:

https://www.gregorylandgroup.com/site/privacy-terms

Go tour this home

1225 Dolman ST