
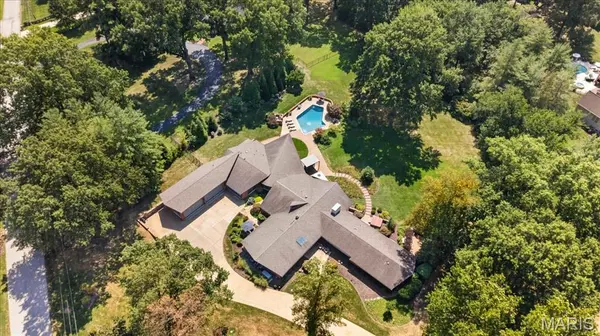

1300 Log Cabin LN, Ladue, MO 63124
REQUEST A TOUR If you would like to see this home without being there in person, select the "Virtual Tour" option and your agent will contact you to discuss available opportunities.
In-PersonVirtual Tour
$ 4,995,000
Est. payment | /mo

6 Beds

6 Baths

7,176 SqFt


$ 4,995,000
Est. payment | /mo

6 Beds

6 Baths

7,176 SqFt

Key Details

Property Type Single Family Home

Sub Type Single Family Residence

Listing Status Active

Purchase Type For Sale

Square Footage 7,176 sqft

Price per Sqft $696

Subdivision Rauscher Acres

MLS Listing ID 26062123

Style Contemporary,Ranch

Bedrooms 6

Full Baths 5

Half Baths 1

Year Built 1958

Annual Tax Amount $42,189

Lot Size 3.135 Acres

Acres 3.135

Property Sub-Type Single Family Residence

Property Description

Set on more than three acres in one of Ladue's most coveted locations, this truly one-of-a-kind contemporary residence is where organic architecture, exceptional craftsmanship and resort-like living come together. Tucked away behind an understated approach, the sprawling one-story reveals an entirely different experience the moment you enter through the dramatic pivot front door. Gutted to the studs and reimagined, the spectacular wall of split-faced Georgian marble in the entryway sets the tone. An expansive main living and entertaining space is defined by a soaring 58-foot wall of floor-to-ceiling glass beneath a cathedral ceiling. Panoramic views stretch across beautifully landscaped terraces, fountains and the freeform saltwater pool, bringing the outdoors into nearly every corner of the home. At the heart of it all is a magnificently appointed kitchen centered around a massive mahogany island with a stainless-steel top, complemented by Wolf, Miele, and Sub-Zero appliances and Delicatus granite. An 800-bottle, temperature-controlled wine room is ready for everything from a casual glass to the kind of dinner party that deserves its own guest list. Radiant-heated Portuguese limestone floors, custom Honduran mahogany Shoji-style sliding doors, Jerusalem limestone/Georgian marble walls, Brazilian cherry hardwoods, a NanaWall folding glass door system and Loewen windows are just a few of the details that make this home unlike anything else. A fully integrated smart-home sound system and custom lighting allow the atmosphere to shift with the occasion, while expansive glass and carefully positioned living spaces continually frame the surrounding landscape. The pool/guest house, constructed in 2008, offers a private en suite bedroom, kitchen and living area, along with exceptional views of the grounds. A newer wellness room with full bath provides additional flexibility as a guest suite. Outside, more than three acres unfold into mature gardens, fountains, landscaped terraces and private spaces designed for both entertaining and escape. Spend the afternoon poolside, unwind in the hot tub, rinse off in the outdoor shower, and retreat to the primary suite without ever feeling like you've left your own resort. And then there is the garage. For the serious collector, the newly constructed garage addition offers room for up to eight additional vehicles, accessed through dramatic glass dealership-style doors. The original garage remains an ideal space for your everyday drivers, or the perfect post-work hangout. A whole-house generator, newer systems, updated plumbing and electrical and meticulous home stewardship provide the infrastructure to match the extraordinary design. All of it, remarkably, sits in a premier Ladue location close to Ladue schools, Ladue Marketplace and Truffles, the Log Cabin Club, area country clubs, and more. This is not a home that needs to announce itself. The architecture, the setting and the experience do that quite well on their own.

Location

State MO

County St. Louis

Area 151 - Ladue

Rooms

Main Level Bedrooms 6

Interior

Interior Features Bar, Bookcases, Built-in Features, Cathedral Ceiling(s), Ceiling Fan(s), Custom Cabinetry, Double Vanity, Entrance Foyer, Kitchen Island, Natural Woodwork, Open Floorplan, Recessed Lighting, Shower, Smart Home, Solid Surface Countertop(s), Sound System, Special Millwork, Vaulted Ceiling(s), Walk-In Closet(s), Walk-In Pantry, Workshop/Hobby Area

Heating Forced Air, Natural Gas, Zoned

Cooling Central Air, Electric, Zoned

Flooring Stone, Tile, Wood

Fireplaces Number 1

Fireplaces Type Gas, Great Room, Masonry

Fireplace Y

Appliance Gas Cooktop, Dishwasher, Disposal, Microwave, Range, Range Hood, Refrigerator, Warming Drawer, Tankless Water Heater

Laundry Main Level

Exterior

Exterior Feature Private Yard

Parking Features true

Garage Spaces 10.0

Fence Back Yard, Fenced, Full

Pool In Ground, Salt Water

Utilities Available Electricity Connected, Natural Gas Connected, Sewer Connected, Underground Utilities, Water Available

View Y/N No

Roof Type Architectural Shingle

Private Pool true

Building

Lot Description Corner Lot, Level, Sprinklers In Front, Sprinklers In Rear, Wooded

Story 1

Sewer Public Sewer

Water Public

Level or Stories One

Structure Type Brick Veneer

Schools

Elementary Schools Reed Elem.

Middle Schools Ladue Middle

High Schools Ladue Horton Watkins High

School District Ladue

Others

Ownership Private

Acceptable Financing Cash, Conventional

Listing Terms Cash, Conventional

Special Listing Condition Standard

Virtual Tour https://squareonerealestatemedia.hd.pics/media/download2.asp?hop=1&A7E350E990A14B0AA443FA1B4B92309F

Listed by Matthew Litwack • ReeceNichols Real Estate

Nearby Locations

Elizabeth Gregory

"My job is to find and attract mastery-based agents to the office, protect the culture, and make sure everyone is happy! "

+1(660) 285-5423

elizabeth@gregorylandgroup.com

115 W Washington Street Kirksville, MO, 63501

GET MORE INFORMATION

Name
Phone*
Message

I agree to be contacted by Gregory Land Group, LLC via call, email, and text for real estate services. To opt out, you can reply “STOP” at any time or reply “HELP” for assistance. You can also click the unsubscribe link in emails.


We use SMS to confirm appointments, send reminders, and notify clients of schedule updates or important changes. Message and data rates may apply. Message frequency may vary.


Carriers are not liable for delayed or undelivered messages.


For more information on how your data is handled, please review our Privacy Policy here: https://www.gregorylandgroup.com/site/privacy-terms

We use SMS to confirm appointments, send reminders, and notify clients of schedule updates or important changes.


You can cancel the SMS service at any time by texting “STOP.” After you send “STOP,” we will confirm that you have been unsubscribed. After that, you will no longer receive SMS messages from us.


If you want to join again, simply sign up as you did the first time, and we will resume sending SMS messages.


If you are experiencing issues with the messaging program, you can reply with “HELP” for assistance or contact us directly at elizabeth@gregorylandgroup.com.


Carriers are not liable for delayed or undelivered messages.


Message and data rates may apply for any messages sent to you from us and to us from you. Message frequency may vary. For questions about your text or data plan, please contact your wireless provider.


If you have any questions regarding privacy, please review our Privacy Policy here:

https://www.gregorylandgroup.com/site/privacy-terms

Go tour this home

1300 Log Cabin LN