

477 Amber Lake CT, Imperial, MO 63052
REQUEST A TOUR If you would like to see this home without being there in person, select the "Virtual Tour" option and your agent will contact you to discuss available opportunities.
In-PersonVirtual Tour
$ 565,000
Est. payment | /mo

4 Beds

3 Baths

1,798 SqFt


Save
$ 565,000
Est. payment | /mo
Save

4 Beds

3 Baths

1,798 SqFt

Key Details

Property Type Single Family Home

Sub Type Single Family Residence

Listing Status Active

Purchase Type For Sale

Square Footage 1,798 sqft

Price per Sqft $314

Subdivision Amberleigh Woods

MLS Listing ID 26062276

Style Ranch

Bedrooms 4

Full Baths 3

HOA Fees $500

Year Built 2016

Lot Size 0.260 Acres

Acres 0.26

Lot Dimensions 11326

Property Sub-Type Single Family Residence

Property Description

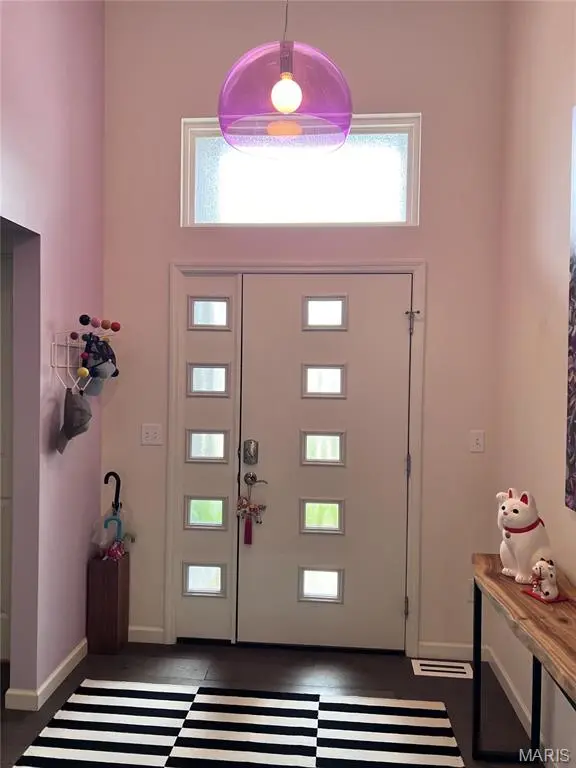
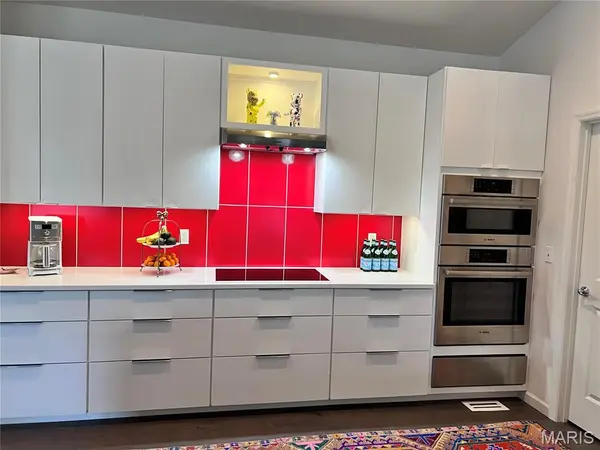
Gorgeous 10 yo custom ranch built by current owners. The modern exterior with clean lines and a soft palette of grays with accent stone detailing and inviting front door open to a lovely and immaculate interior designer's home. Brand new architectural roof ( 2025 ) that reflects heat and compliments the overall design aesthetic. This stunning four bedroom, 3 full bath house has approx 3500 sq' in total - including two storage rooms in lower level. Gracious foyer leads you to an open plan kitchen, dinning and living room space full of artful light fixtures and an abundance of natural light! The Carrera marble surround gas fireplace is the centerpiece comes with a push-button remote. Main level locates the expansive Primary en Suite away from two other bedrooms and shared full bath; a split ranch. Custom sconces in Primary bed & bath. A relaxed al fresco seating area is zen-like in your fully screened-in porch that rounds out the soaring upper level with cathedral ceiling and wide plank French gray wood floors. High-end Bosch appliances; dishwashers on both floors. Custom kitchenette bar built for hosting unforgettable gatherings with wine cooler & dedicated ice maker in well appointed lower level. Guest room with walk-in closet and full bath with French wallpaper is chic and accommodating. Supreme home insulation, central AC, fiber optic, USB outlets, LED lighting and 3 car dry-walled garage and utility sink make the home smart luxury living. A must see home with HOA pool.

Location

State MO

County Jefferson

Area 371 - Jefferson R-14

Rooms

Basement 9 ft + Pour, Bathroom, Concrete, Daylight/Lookout, Partially Finished, Sleeping Area, Storage Space, Walk-Out Access

Main Level Bedrooms 3

Interior

Interior Features Bar, Bookcases, Breakfast Bar, Built-in Features, Cathedral Ceiling(s), Ceiling Fan(s), Chandelier, Dining/Living Room Combo, Double Vanity, High Ceilings, High Speed Internet, Kitchen/Dining Room Combo, Open Floorplan, Pantry, Recessed Lighting, Separate Shower, Shower, Soaking Tub, Sound System, Stone Counters, Storage, Tray Ceiling(s), Tub, Walk-In Closet(s), WaterSense Fixture(s), Wet Bar, Wired for Data, Wired for Sound

Heating Forced Air, Natural Gas

Cooling Ceiling Fan(s), Central Air, Electric

Flooring Hardwood, Other

Fireplaces Number 1

Fireplaces Type Decorative, Gas Starter, Living Room, Ventless

Fireplace Y

Appliance Stainless Steel Appliance(s), Induction Cooktop, ENERGY STAR Qualified Dishwasher, Ice Maker, Plumbed For Ice Maker, Built-In Electric Oven, Convection Oven, Electric Oven, Free-Standing Refrigerator, Vented Exhaust Fan, Wall Oven, Washer/Dryer, Bar Fridge

Laundry Inside, Main Level

Exterior

Exterior Feature Garden, Lighting, Misting System, Private Yard, Rain Gutters

Parking Features true

Garage Spaces 3.0

Utilities Available None

Amenities Available Common Ground, Other, Pool

View Y/N No

Roof Type Architectural Shingle,Composition,Pitched/Sloped

Building

Lot Description Adjoins Wooded Area, Back Yard, Cul-De-Sac, Front Yard, Garden, Landscaped, Pie Shaped Lot, Private, Sprinklers In Front, Sprinklers In Rear, Terraced, Views

Story 1

Sewer Public Sewer

Water Public

Level or Stories One

Structure Type Foam Insulation,Shake Siding,Stone Veneer,Vinyl Siding

Schools

Elementary Schools Seckman Elem.

Middle Schools Seckman Middle

High Schools Seckman Sr. High

School District Fox C-6

Others

HOA Fee Include Maintenance Grounds,Pool Maintenance,Management

Ownership Private

Acceptable Financing Private

Listing Terms Private

Special Listing Condition Standard

Listed by Jonathan Minerick • HomeCoin.com

Nearby Locations

Elizabeth Gregory

"My job is to find and attract mastery-based agents to the office, protect the culture, and make sure everyone is happy! "

+1(660) 285-5423

elizabeth@gregorylandgroup.com

115 W Washington Street Kirksville, MO, 63501

GET MORE INFORMATION

Name
Phone*
Message

I agree to be contacted by Gregory Land Group, LLC via call, email, and text for real estate services. To opt out, you can reply “STOP” at any time or reply “HELP” for assistance. You can also click the unsubscribe link in emails.


We use SMS to confirm appointments, send reminders, and notify clients of schedule updates or important changes. Message and data rates may apply. Message frequency may vary.


Carriers are not liable for delayed or undelivered messages.


For more information on how your data is handled, please review our Privacy Policy here: https://www.gregorylandgroup.com/site/privacy-terms

We use SMS to confirm appointments, send reminders, and notify clients of schedule updates or important changes.


You can cancel the SMS service at any time by texting “STOP.” After you send “STOP,” we will confirm that you have been unsubscribed. After that, you will no longer receive SMS messages from us.


If you want to join again, simply sign up as you did the first time, and we will resume sending SMS messages.


If you are experiencing issues with the messaging program, you can reply with “HELP” for assistance or contact us directly at elizabeth@gregorylandgroup.com.


Carriers are not liable for delayed or undelivered messages.


Message and data rates may apply for any messages sent to you from us and to us from you. Message frequency may vary. For questions about your text or data plan, please contact your wireless provider.


If you have any questions regarding privacy, please review our Privacy Policy here:

https://www.gregorylandgroup.com/site/privacy-terms

Go tour this home

477 Amber Lake CT