
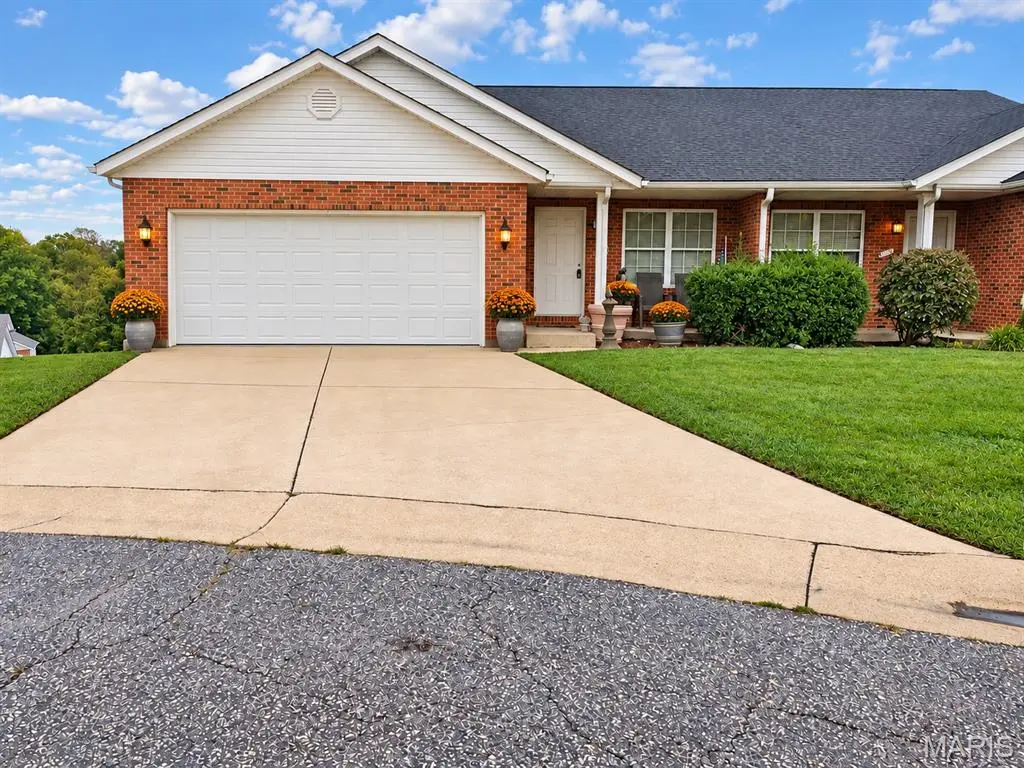

2 Beds
2 Baths
1,132 SqFt
2 Beds
2 Baths
1,132 SqFt
Key Details
Property Type Single Family Home
Sub Type Single Family Residence
Listing Status Coming Soon
Purchase Type For Sale
Square Footage 1,132 sqft
Price per Sqft $203
Subdivision Brookview Manor
MLS Listing ID 26061875
Style Ranch
Bedrooms 2
Full Baths 2
Year Built 1996
Annual Tax Amount $1,396
Lot Size 6,969 Sqft
Acres 0.16
Lot Dimensions 0.16
Property Sub-Type Single Family Residence
Property Description
Step inside to a surprisingly spacious, light-filled interior where vaulted ceilings create an airy, open feel throughout the main living space. The generous living room offers plenty of room to relax or entertain, while the adjoining dining room provides a dedicated space for gatherings, dinners and holidays.
The large kitchen offers an abundance of cabinetry and workspace with plenty of room for a casual breakfast area—or take advantage of the generous footprint and create the center island you've been dreaming about. Just outside, a private deck extends your living space outdoors, perfect for morning coffee, evening grilling or simply unwinding at the end of the day.
The spacious primary suite features a private full bath, while the second bedroom offers flexibility for guests, a home office, craft room or whatever fits your lifestyle. A second full bath with tub/shower and a generously sized main-floor laundry room add everyday convenience.
And then there's the potential downstairs! The walk-out lower level is already equipped with a bathroom rough-in and offers a blank canvas for future living space, recreation room, guest accommodations, hobby space or storage.
Even better? A BRAND-NEW 30-YEAR ARCHITECTURAL SHINGLE ROOF means one of the big-ticket items has already been taken care of.
Add the 2-car garage, cul-de-sac setting, NO HOA, private deck, walk-out lower level and convenient Washington location, and you've found a home that delivers affordability today with plenty of opportunity for tomorrow.
Move in. Make it yours. And enjoy being close to everything without paying for things you don't need.
Location
State MO
County Franklin
Area 366 - Washington School
Rooms
Basement 8 ft + Pour, Bath/Stubbed, Full, Storage Space, Unfinished, Walk-Out Access
Main Level Bedrooms 2
Interior
Interior Features Dining/Living Room Combo, High Ceilings, Open Floorplan, Shower, Tub
Heating Electric, Forced Air
Cooling Ceiling Fan(s), Central Air
Flooring Carpet, Laminate
Fireplace N
Appliance Dishwasher, Disposal, Electric Range, Refrigerator
Laundry Laundry Room, Main Level
Exterior
Exterior Feature Private Entrance
Parking Features true
Garage Spaces 2.0
Fence None
Utilities Available Cable Available, Electricity Connected, Phone Available, Sewer Connected, Water Connected
Amenities Available None
View Y/N No
Roof Type Architectural Shingle
Private Pool false
Building
Lot Description Back Yard, Cul-De-Sac
Story 1
Sewer Public Sewer
Water Public
Level or Stories One
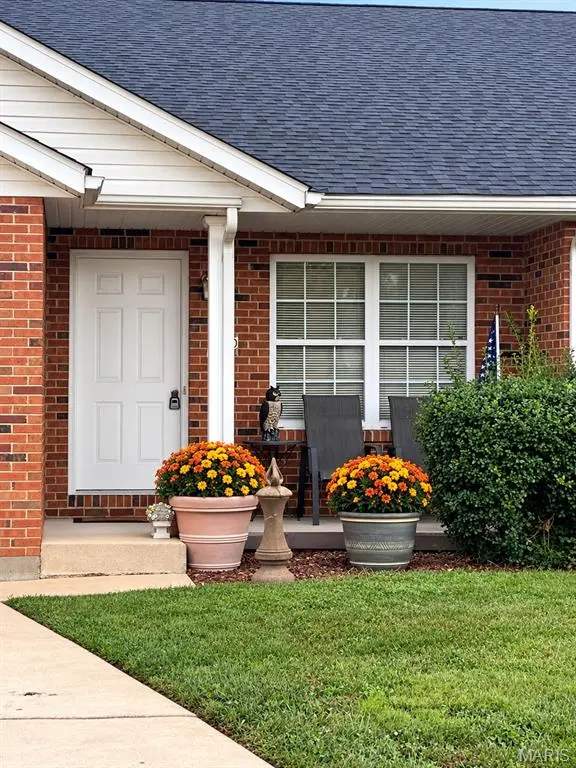
Structure Type Brick Veneer,Vinyl Siding
Schools
Elementary Schools South Point Elem.
Middle Schools Washington Middle
High Schools Washington High
School District Washington
Others
HOA Fee Include None
Acceptable Financing Cash, Conventional, FHA, USDA, VA Loan
Listing Terms Cash, Conventional, FHA, USDA, VA Loan
Special Listing Condition Standard
Nearby Locations
"My job is to find and attract mastery-based agents to the office, protect the culture, and make sure everyone is happy! "