




4 Beds
2 Baths
2,502 SqFt
4 Beds
2 Baths
2,502 SqFt
Key Details
Property Type Single Family Home
Sub Type Single Family Residence
Listing Status Active
Purchase Type For Sale
Square Footage 2,502 sqft
Price per Sqft $207
Subdivision Incline Village
MLS Listing ID 26061322
Style Ranch
Bedrooms 4
Full Baths 2
HOA Fees $1,692/ann
Year Built 1998
Annual Tax Amount $2,921
Lot Size 0.502 Acres
Acres 0.502
Property Sub-Type Single Family Residence
Property Description
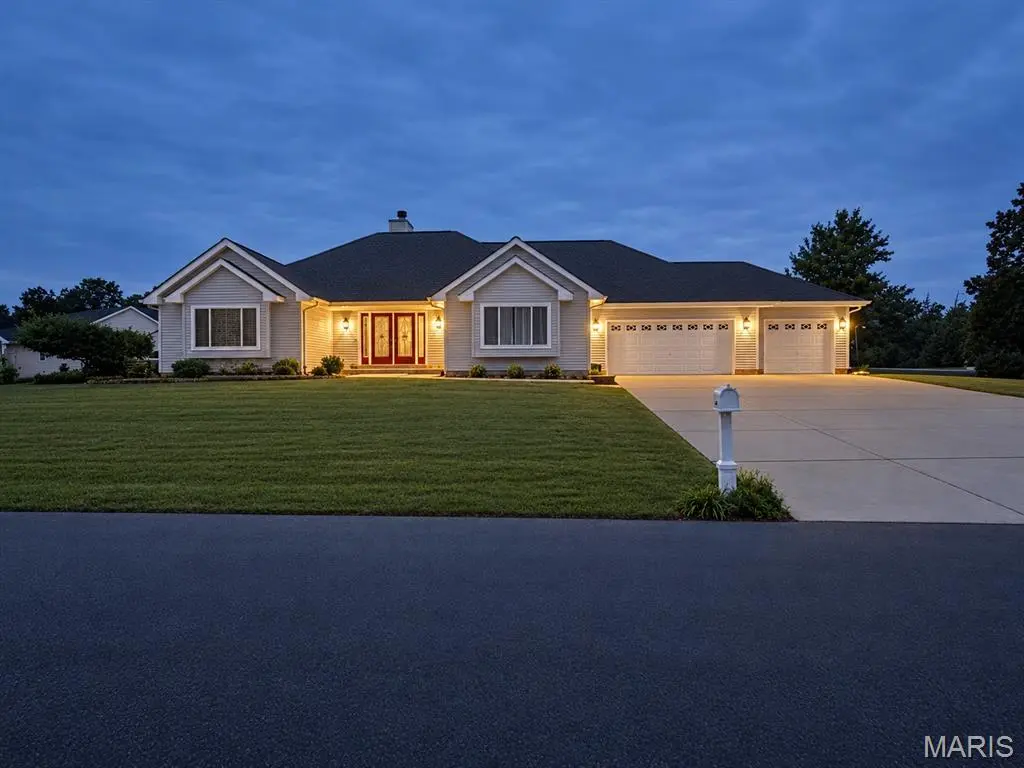
After entering through the double doors into the foyer the vaulted living room will welcome you. The fireplace, built-in shelving, and direct patio access create a space that feels open and inviting. The renovated kitchen is equally impressive, featuring a large island, under-cabinet lighting, and a dedicated coffee/wine bar. A separate dining area with additional built-in shelving and bay window gives you even more room to gather and entertain.
The primary suite feels like its own retreat with private patio access, a walk-in closet complete with built-in shelving and drawers, and a huge bathroom featuring a walk-in shower, heat lights, and double vanities with LED mirrors. Main-floor laundry adds another layer of convenience.
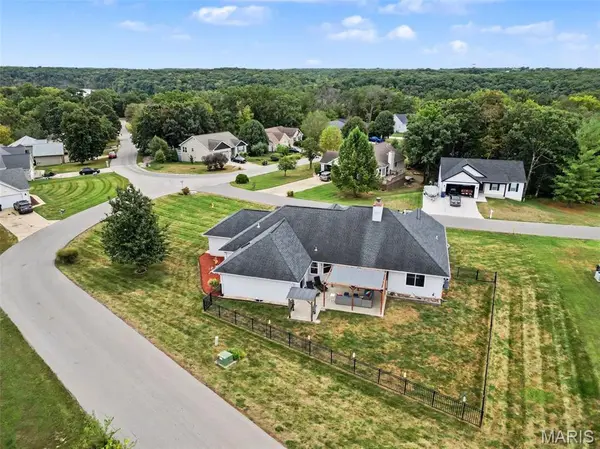
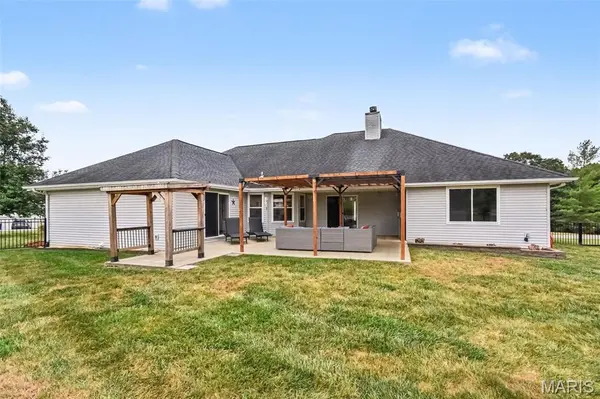
Outside, the home really shines. A covered patio and pergola overlook the level, fenced backyard, with attached fence lighting and additional outdoor lighting creating an inviting space well beyond daylight hours. The oversized 3-car garage and expansive driveway provide plenty of room for vehicles, lake toys, golf carts, and guests.
And there's still an entire lower level waiting to become whatever comes next. The full basement offers an additional sleeping area, bathroom rough-in, abundant storage, and a blank canvas ready to be customized to the new owner's style—whether that means a theater, gym, game room, additional living space, or all of the above.
Additional features including a security system, sound system, and emergency lighting in the event of a power outage make this home as thoughtfully equipped as it is spacious.
Beyond your front door, the gated lake community brings the vacation lifestyle home with a neighborhood pool, beach area, fishing, boat slips, golf course, pickleball and basketball courts, playgrounds, pavilions, and clubhouse.
One level. Double lot. 2,500 square feet main floor living. Room to entertain, room to grow, and a community built around enjoying where you live.
Listed below appraised value, don't miss out on this great home!
Location
State MO
County Warren
Area 470 - Wright City R-2
Rooms
Basement Egress Window, Full, Roughed-In Bath, Sleeping Area, Storage Space, Sump Pump
Main Level Bedrooms 4
Interior
Interior Features Built-in Features, Ceiling Fan(s), Double Vanity, Entrance Foyer, Granite Counters, Kitchen Island, Pantry, Separate Dining, Sound System, Vaulted Ceiling(s), Walk-In Closet(s), Wired for Data, Wired for Sound
Heating Electric, Forced Air
Cooling Central Air
Fireplaces Number 1
Fireplaces Type Electric, Living Room
Fireplace Y
Laundry Main Level
Exterior
Exterior Feature Lighting
Parking Features true
Garage Spaces 3.0
Fence Back Yard, Wrought Iron
Utilities Available Electricity Connected, Sewer Connected, Water Connected
Amenities Available Barbecue, Basketball Court, Beach Access, Boat Slip, Boating, Clubhouse, Common Ground, Gated, Lake, Park, Pickleball Court(s), Picnic Area, Playground, Pool, Recreation Facilities, Tennis Court(s)
View Y/N No
Building
Lot Description Back Yard, Corner Lot, Level
Story 1
Sewer Public Sewer
Water Public
Level or Stories One
Structure Type Vinyl Siding
Schools
Elementary Schools Wright City East/West
Middle Schools Wright City Middle
High Schools Wright City High
School District Wright City R-Ii
Others
HOA Fee Include Clubhouse,Maintenance Grounds,Common Area Maintenance,Pool Maintenance,Pool,Recreational Facilities,Snow Removal
Acceptable Financing Cash, Conventional, FHA, USDA, VA Loan
Listing Terms Cash, Conventional, FHA, USDA, VA Loan
Special Listing Condition Standard
Virtual Tour https://youtube.com/shorts/2lN2gJxpaZE?feature=share
Nearby Locations
"My job is to find and attract mastery-based agents to the office, protect the culture, and make sure everyone is happy! "