



6 Beds
10 Baths
7,537 SqFt
6 Beds
10 Baths
7,537 SqFt
Key Details
Property Type Single Family Home
Sub Type Single Family Residence
Listing Status Coming Soon
Purchase Type For Sale
Square Footage 7,537 sqft
Price per Sqft $265
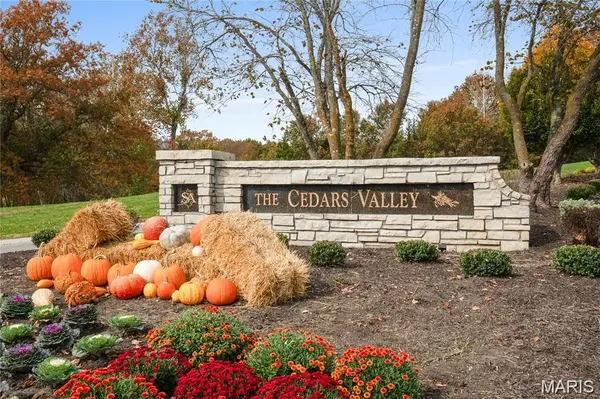
Subdivision Cedars Valley
MLS Listing ID 26062076
Style Traditional
Bedrooms 6
Full Baths 8
Half Baths 2
HOA Fees $1,075/Semi-Annually
Year Built 2001
Annual Tax Amount $21,159
Lot Size 1.070 Acres
Acres 1.07
Lot Dimensions 279 X 200 X 136
Property Sub-Type Single Family Residence
Property Description
Built with exceptional quality by St. Albans Construction, this remarkable 6+ bedroom, 10-bath residence is the ultimate blend of traditional character and modern luxury. Three beautifully finished levels provide an ideal setting for gracious everyday living, memorable gatherings, and effortless multigenerational living.
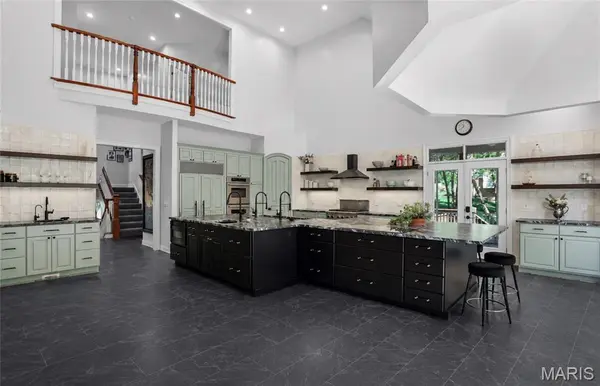
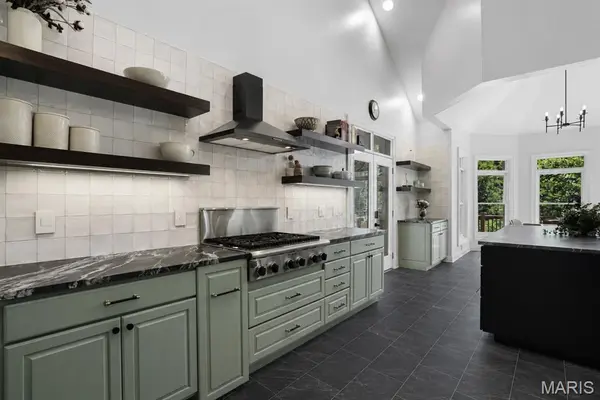
Expansive rooms, abundant natural light, and three gas fireplaces create a home that feels both impressive and remarkably comfortable. At the heart of the home is a thoughtfully renovated kitchen designed for both serious cooking and entertaining. The expanded island provides generous prep and gathering space, while multiple cooking and work zones allow more than one cook to work comfortably at the same time. Updates include new cabinetry and countertops at the island, GE Cafe ; appliances, an induction cooktop, multiple sinks, a beverage station with remineralized reverse-osmosis water, dishwasher drawers, walnut open shelving, updated lighting, and extensive storage.
The walk-out lower level opens directly to the pool and outdoor living area, creating an ideal setting for entertaining. A full second kitchen, spacious family room, and game room provide the perfect backdrop for poolside gatherings, holidays, parties, and extended stays. A dedicated movie theater offers another destination for family and guests, while three fireplaces add warmth and character throughout the home.
The private third floor offers exceptional flexibility as an in-law, guest, or multigenerational suite. Complete with its own kitchenette, dishwasher, microwave, and laundry, this level provides guests or extended family with the convenience and privacy of a truly independent living space.
Extensive improvements throughout the home include updated flooring, new carpet in multiple living and bedroom areas, refreshed lighting, upgraded appliances, and numerous thoughtful functional enhancements. Generous bedroom suites and multiple gathering spaces allow the home to comfortably accommodate a large household without sacrificing privacy.
Outside, the walk-out design creates a seamless connection between the lower level, pool, and expansive patio. Mature landscaping surrounds the property, creating a beautiful and private setting for outdoor living and entertaining.
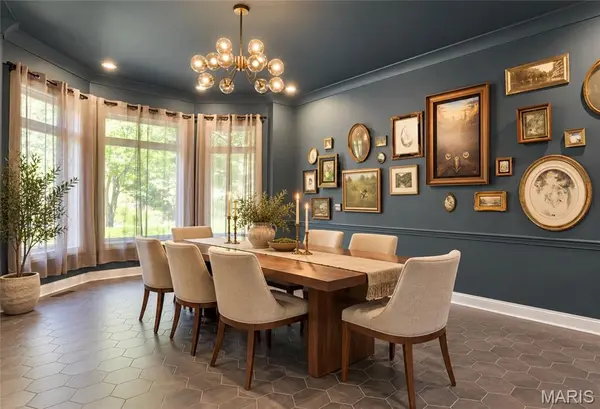
Whether hosting a formal dinner, gathering around the kitchen, enjoying a movie, relaxing by the pool, or welcoming extended family for a longer stay, this home offers uncommon space and versatility without sacrificing warmth.
A distinctive St. Albans residence where traditional architectural character meets thoughtful modern updates—designed to bring people together while giving everyone room of their own.
Location
State MO
County Franklin
Area 366 - Washington School
Rooms
Basement 9 ft + Pour
Main Level Bedrooms 1
Interior
Heating Natural Gas
Cooling Multi Units, Zoned
Flooring Carpet, Ceramic Tile, Wood
Fireplaces Number 3
Fireplaces Type Basement, Gas, Gas Log, Great Room
Fireplace Y
Laundry 2nd Floor, In Basement, Main Level
Exterior
Parking Features true
Garage Spaces 3.0
Pool Fenced, Heated, In Ground, Private, Tile, Waterfall
Utilities Available Cable Available, Natural Gas Available
Amenities Available Golf Course, Pool, Tennis Court(s), Trail(s)
View Y/N Yes
View Trees/Woods
Private Pool true
Building
Lot Description Back Yard
Story 1.5
Builder Name St. Albans Construction
Sewer Public Sewer
Water Public
Level or Stories One and One Half
Structure Type Brick
Schools
Elementary Schools Labadie Elem.
Middle Schools Washington Middle
High Schools Washington High
School District Washington
Others
HOA Fee Include Maintenance Grounds,Common Area Maintenance
Ownership Private
Acceptable Financing Cash, Conventional
Listing Terms Cash, Conventional
Special Listing Condition Standard
Nearby Locations
"My job is to find and attract mastery-based agents to the office, protect the culture, and make sure everyone is happy! "