




3 Beds
2 Baths
1,248 SqFt
3 Beds
2 Baths
1,248 SqFt
Key Details
Property Type Single Family Home
Sub Type Single Family Residence
Listing Status Active
Purchase Type For Sale
Square Footage 1,248 sqft
Price per Sqft $224
Subdivision Southern Heights Sub
MLS Listing ID 26062692
Style Traditional
Bedrooms 3
Full Baths 2
HOA Fees $250/ann
Year Built 2017
Annual Tax Amount $2,798
Lot Size 7,405 Sqft
Acres 0.17
Property Sub-Type Single Family Residence
Property Description
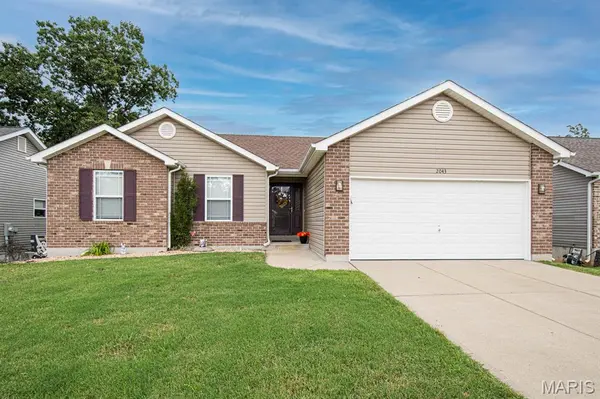
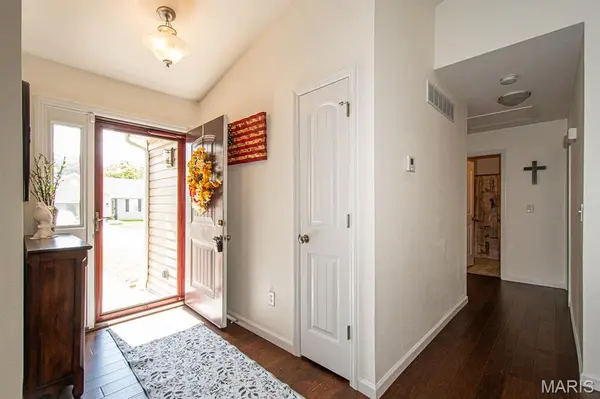
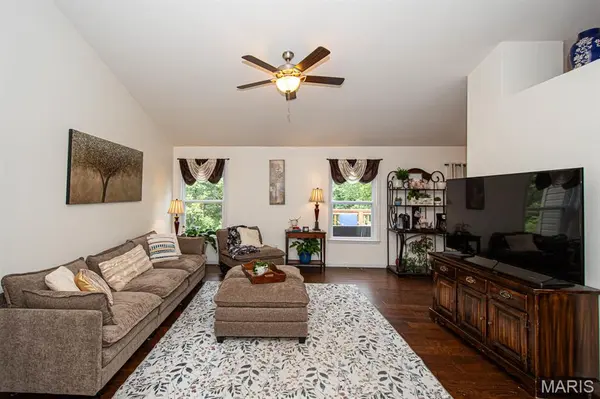
Step inside to find vaulted ceilings that create an open, spacious feel throughout the main living area. The kitchen offers convenient access to the deck, making it easy to step outside for morning coffee, grilling, or relaxing with family and friends. The home also features a 2-car garage, providing plenty of room for parking and additional storage.
One of the great advantages of this home is that it is already established. The landscaping has had time to mature, the neighborhood is settled, and you can move in and enjoy your home rather than waiting for everything around you to grow and develop. For buyers considering new construction, this is an opportunity to get the feel of a newer home while enjoying the benefits that come with an established property.
The unfinished walk-out basement provides a blank canvas for your future plans. Whether you envision a recreation room, home office, additional bedroom, workshop, or simply want extra storage, there is plenty of potential to make this space your own.
Located in Southern Heights and situated on a peaceful cul-de-sac, this home combines comfortable living, established surroundings, and room to grow. Come take a look and see why sometimes the best choice isn't waiting for something to be built—it's finding a home that's already here and making it your own.
Location
State MO
County Jefferson
Area 398 - Herculaneum
Rooms
Basement Full, Unfinished, Walk-Out Access
Main Level Bedrooms 3
Interior
Interior Features Bidet, Breakfast Bar, Ceiling Fan(s), Eat-in Kitchen, Entrance Foyer, High Ceilings, High Speed Internet, Kitchen Island, Kitchen/Dining Room Combo, Pantry, Vaulted Ceiling(s)
Heating Forced Air, Natural Gas
Cooling Central Air, Electric
Flooring Carpet, Hardwood
Fireplace N
Appliance Range, Refrigerator
Exterior
Parking Features true
Garage Spaces 2.0
Fence None
Utilities Available Cable Connected, Electricity Connected, Natural Gas Connected, Sewer Connected
Amenities Available None
View Y/N No
Roof Type Shingle
Private Pool false
Building
Lot Description Adjoins Wooded Area, Cul-De-Sac
Story 1
Sewer Public Sewer
Water Public
Level or Stories One
Structure Type Aluminum Siding
Schools
Elementary Schools Pevely Elem.
Middle Schools Senn-Thomas Middle
High Schools Herculaneum High
School District Dunklin R-V
Others
HOA Fee Include Maintenance Grounds,Common Area Maintenance
Ownership Private
Acceptable Financing Cash, Conventional, FHA, VA Loan
Listing Terms Cash, Conventional, FHA, VA Loan
Special Listing Condition Standard
Nearby Locations
"My job is to find and attract mastery-based agents to the office, protect the culture, and make sure everyone is happy! "