

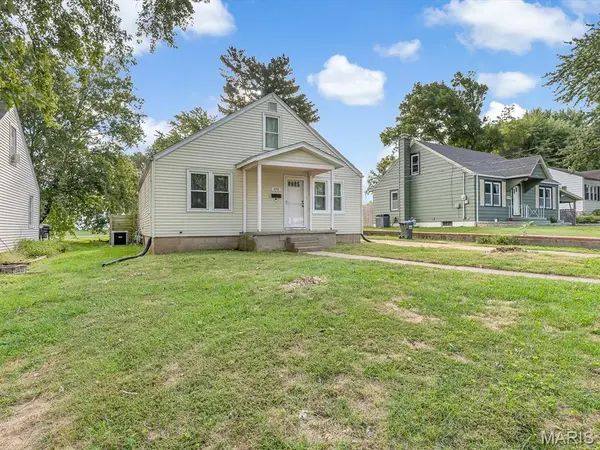



3 Beds
1 Bath
1,797 SqFt
3 Beds
1 Bath
1,797 SqFt
Key Details
Property Type Single Family Home
Sub Type Single Family Residence
Listing Status Coming Soon
Purchase Type For Sale
Square Footage 1,797 sqft
Price per Sqft $119
Subdivision Not In A Subdivision
MLS Listing ID 26061589
Style Other
Bedrooms 3
Full Baths 1
Year Built 1946
Annual Tax Amount $3,347
Lot Size 8,712 Sqft
Acres 0.2
Lot Dimensions .2
Property Sub-Type Single Family Residence
Property Description
Inside, the living room and kitchen flow together in an open layout that makes everyday life and entertaining a whole lot easier. The kitchen offers plenty of cabinet space, updated flooring, and appliances that were replaced in 2024 and 2025, so you can check “buy new appliances” off the list. The spacious dining room gives you plenty of room to create a dining area, home office, play space, or whatever your household needs.
Two bedrooms are located on the main level, including one with two large closets because apparently one closet just wasn't going to cut it. A full bathroom on the main level was remodeled in 2022.
Head upstairs to find new luxury vinyl plank flooring, a loft area, and an additional bedroom. Whether you need a quiet retreat, guest space, office, or simply somewhere to send the kids when they're being a little too loud, you've got options!
Outside, the fully fenced backyard offers plenty of room to enjoy the warmer months, There's also an attached one-car garage for parking and storage.
And the big-ticket updates are already done: roof (2018), HVAC (2018), hot water heater (2017), kitchen appliances (2024 & 2025), bathroom remodel (2022), and living room windows replaced in June 2026.
A convenient location, flexible living space, a fenced yard, and updates where they count. Come take a look and see if this Waterloo home checks your boxes!
Location
State IL
County Monroe
Rooms
Basement Crawl Space, Partial, Unfinished
Main Level Bedrooms 2
Interior
Interior Features Breakfast Bar, Separate Dining
Heating Forced Air, Natural Gas
Cooling Central Air, Electric
Flooring Hardwood
Fireplaces Number 1
Fireplaces Type Living Room, Insert
Fireplace Y
Appliance Gas Water Heater, Dishwasher, Microwave, Gas Range, Gas Oven, Refrigerator
Laundry Main Level
Exterior
Parking Features true
Garage Spaces 1.0
Fence Back Yard, Full, Privacy, Wood
Utilities Available Electricity Connected, Natural Gas Connected, Sewer Connected, Water Connected
View Y/N No
Building
Lot Description Back Yard
Story 1.5
Sewer Public Sewer
Water Public
Level or Stories One and One Half
Structure Type Vinyl Siding
Schools
Elementary Schools Waterloo Dist 5
Middle Schools Waterloo Dist 5
High Schools Waterloo
School District Waterloo Dist 5
Others
Acceptable Financing Cash, Conventional, FHA, USDA, VA Loan
Listing Terms Cash, Conventional, FHA, USDA, VA Loan
Special Listing Condition Standard
Nearby Locations
"My job is to find and attract mastery-based agents to the office, protect the culture, and make sure everyone is happy! "