



2 Beds
3 Baths
1,900 SqFt
2 Beds
3 Baths
1,900 SqFt
Key Details
Property Type Townhouse
Sub Type Townhouse
Listing Status Coming Soon
Purchase Type For Sale
Square Footage 1,900 sqft
Price per Sqft $123
Subdivision Westport Crossing Condo Two-E
MLS Listing ID 26062461
Style Ranch,Traditional
Bedrooms 2
Full Baths 2
Half Baths 1
HOA Fees $504/mo
Year Built 1980
Annual Tax Amount $2,803
Lot Size 4,007 Sqft
Acres 0.092
Property Sub-Type Townhouse
Property Description
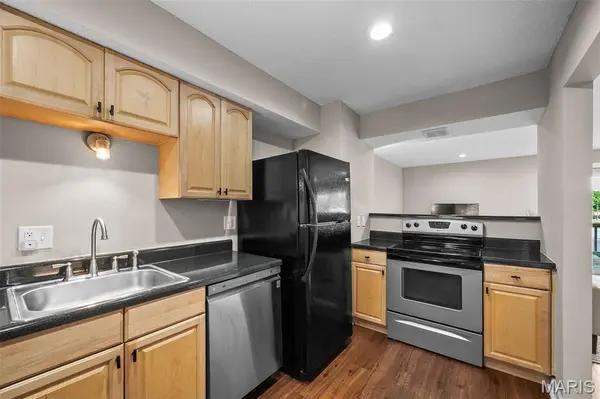
The main level features a well-appointed kitchen with all appliances included, breakfast bar, pantry, and plenty of cabinet and counter space. The kitchen opens to a spacious family room and dining area with recessed lighting and an abundance of natural light from the skylight and sliding glass door. Step outside to the large 20' deck, perfect for entertaining, dining outdoors, or relaxing. A convenient updated powder room completes the main level.
Upstairs, you'll find two bedrooms plus a versatile loft that can easily serve as a home office, reading area, workout space, or additional living area. The spacious primary bedroom features dual closets and direct access to the updated full bathroom, which also offers convenient hallway access for the second bedroom.
The finished lower level adds even more living space and flexibility, featuring an updated full bathroom, gas fireplace, updated wet bar, laundry with washer and dryer included, storage room, patio access, and a fenced outdoor area that is ideal for pets. A private sauna adds an unexpected bonus to this already versatile level.
Enjoy the amenities of Westport Crossing, including two swimming pools, tennis and pickleball courts, and a playground, with water, sewer, and trash included. Conveniently located near I-270 and Page Ave, Westport Plaza, Aquaport, Dogport, Creve Coeur Lake Memorial Park, Hollywood Casino, and Hollywood Casino Amphitheater. This interior unit is also located in the highly rated Pattonville School District.
With its spacious tri-level layout, finished lower level, fresh paint, updated bathrooms, updated wet bar, two outdoor spaces, attached garage, community amenities, and convenient location, this Westport Crossing townhome offers plenty of space and flexibility in a highly convenient location. Come take a look!
Location
State MO
County St. Louis
Area 76 - Pattonville
Rooms
Basement Concrete, Partially Finished, Full, Walk-Out Access
Interior
Interior Features Bar, Breakfast Bar, Custom Cabinetry, Dining/Living Room Combo, Open Floorplan, Pantry, Wet Bar
Heating Forced Air, Natural Gas
Cooling Ceiling Fan(s), Central Air, Electric
Flooring Carpet, Laminate
Fireplaces Number 1
Fireplaces Type Basement
Fireplace Y
Appliance Dishwasher, Disposal, Dryer, Electric Oven, Electric Range, Refrigerator, Washer, Gas Water Heater
Laundry In Basement
Exterior
Parking Features true
Garage Spaces 1.0
Fence Wood
Pool In Ground, Lap
Utilities Available Electricity Connected, Natural Gas Connected, Sewer Connected, Water Connected
Amenities Available Clubhouse, Pickleball Court(s), Playground, Pool, Tennis Court(s)
View Y/N No
Private Pool false
Building
Lot Description Front Yard, Some Trees
Story 2
Sewer Public Sewer
Water Public
Level or Stories Two
Structure Type Brick Veneer,Vinyl Siding
Schools
Elementary Schools Willow Brook Elem.
Middle Schools Pattonville Heights Middle
High Schools Pattonville Sr. High
School District Pattonville R-Iii
Others
HOA Fee Include Maintenance Parking/Roads,Common Area Maintenance,Sewer,Trash,Water
Acceptable Financing Cash, Conventional
Listing Terms Cash, Conventional
Special Listing Condition Standard
Nearby Locations
"My job is to find and attract mastery-based agents to the office, protect the culture, and make sure everyone is happy! "