



4 Beds
3 Baths
1,956 SqFt
4 Beds
3 Baths
1,956 SqFt
Key Details
Property Type Single Family Home
Sub Type Single Family Residence
Listing Status Active
Purchase Type For Sale
Square Footage 1,956 sqft
Price per Sqft $145
Subdivision Reindeer Forest Estates
MLS Listing ID 26037414
Style Ranch
Bedrooms 4
Full Baths 2
Half Baths 1
HOA Fees $210/ann
Year Built 2006
Annual Tax Amount $5,160
Lot Size 8,751 Sqft
Acres 0.2009
Property Sub-Type Single Family Residence
Property Description
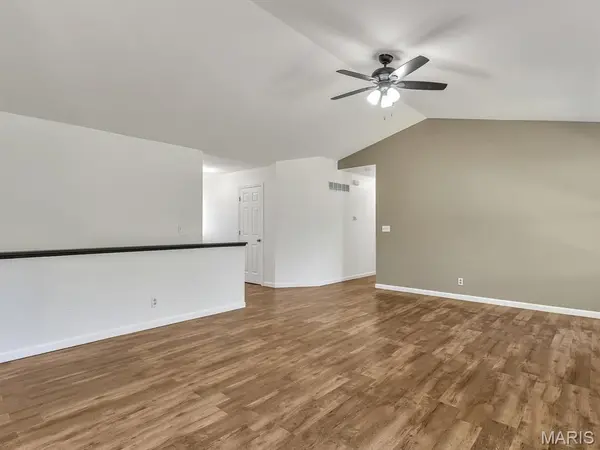
Step inside the foyer and into the living room, where vaulted ceilings and a wood-burning fireplace give the space a warm, inviting feel. The living room flows into the kitchen and breakfast area, with a pantry and a good amount of cabinet space for storage.
The main level offers two additional bedrooms and a full bathroom, along with the primary bedroom, which has its own attached bathroom. The primary suite features vaulted ceilings and a private bathroom with a separate tub and shower. Luxury vinyl plank flooring runs throughout the home, giving the main living spaces a clean, cohesive look.
Downstairs, the walkout basement is partially finished with a spacious bedroom. The space has been painted with a rustic, industrial-inspired look, giving it more of a finished hangout feel rather than your typical dark, creepy basement. There's also a half bathroom and laundry area downstairs, along with plenty of room for storage.
Head outside to the fenced backyard, where you'll find a back deck right off the breakfast area. It's a great spot for grilling, morning coffee, or enjoying some time outside while the fenced yard gives you a little extra room to spread out.
And if you're hoping to be moved in before Halloween, the timing might be just right. You'll have the chance to get settled, decorate the front porch, and enjoy trick-or-treating in the neighborhood this year.
If you're looking for a ranch with a great layout, a walkout basement, outdoor space, and a neighborhood feel, this Collinsville home is worth a look!
Location
State IL
County Madison
Rooms
Basement Bathroom, Partially Finished, Full, Walk-Out Access
Main Level Bedrooms 3
Interior
Interior Features Eat-in Kitchen, Separate Shower, Tub, Vaulted Ceiling(s), Whirlpool
Heating Forced Air, Natural Gas
Cooling Central Air
Fireplaces Number 1
Fireplaces Type Living Room
Fireplace Y
Appliance Dishwasher, Microwave, Gas Oven, Gas Range, Refrigerator
Laundry In Basement
Exterior
Parking Features true
Garage Spaces 2.0
Fence Back Yard, Full, Privacy, Wood
Utilities Available Electricity Connected, Sewer Connected, Water Connected
Amenities Available Other
View Y/N No
Building
Lot Description Some Trees
Story 1
Sewer Public Sewer
Water Public
Level or Stories One
Structure Type Vinyl Siding
Schools
Elementary Schools Collinsville Dist 10
Middle Schools Collinsville Dist 10
High Schools Collinsville
School District Collinsville Dist 10
Others
HOA Fee Include Other
Acceptable Financing Cash, Conventional, FHA, VA Loan
Listing Terms Cash, Conventional, FHA, VA Loan
Special Listing Condition Standard
Nearby Locations
"My job is to find and attract mastery-based agents to the office, protect the culture, and make sure everyone is happy! "