




5 Beds
3 Baths
3,673 SqFt
5 Beds
3 Baths
3,673 SqFt
Key Details
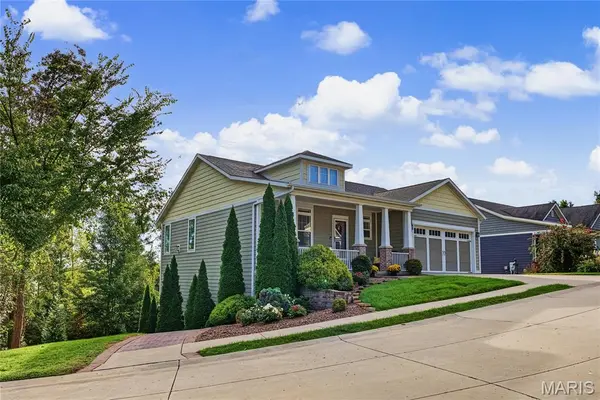
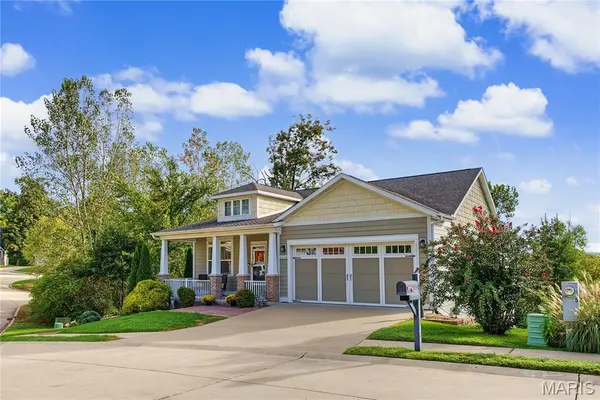
Property Type Single Family Home
Sub Type Single Family Residence
Listing Status Active
Purchase Type For Sale
Square Footage 3,673 sqft
Price per Sqft $171
Subdivision Walden Park
MLS Listing ID 26062649
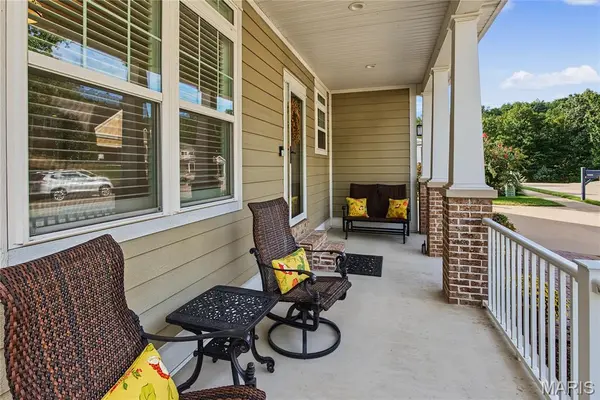
Style Craftsman
Bedrooms 5
Full Baths 3
HOA Fees $93/mo
Year Built 2016
Annual Tax Amount $3,981
Lot Size 8,712 Sqft
Acres 0.2
Lot Dimensions 100 x 152
Property Sub-Type Single Family Residence
Property Description
The living room and sunroom are filled with natural light from expansive windows, complimented by plantation shutters for easy light control and privacy. The sunroom opens through sliding doors to a balcony - an ideal spot to enjoy your morning coffee while watching the sunrise.
The home offers two lower levels, providing an abundance of flexible living and storage space. The first lower level includes three bedrooms, a family room, a wonderful private screened porch, additional storage, and a safe room. The second basement level features a utility sink, workbench, and an impressive amount of shelving - more storage than you may ever be able to fill!
Both lower levels feature 6-foot double doors leading outside, A 7-foot-wide stamped-brick path provides convenient access all the way to the lowest level, adding both function and curb appeal to this exceptional home.
Location
State MO
County Cape Girardeau
Rooms
Basement 9 ft + Pour, Exterior Entry, Partially Finished, Full, Interior Entry, Storage Space, Walk-Out Access
Main Level Bedrooms 2
Interior
Interior Features Ceiling Fan(s), Crown Molding, Custom Cabinetry, Double Vanity, High Ceilings, Kitchen Island, Lever Faucets, Open Floorplan, Pantry, Recessed Lighting, Separate Shower, Soaking Tub, Stone Counters, Storage, Tub, Walk-In Closet(s), Workshop/Hobby Area
Heating Natural Gas
Cooling Central Air, Electric, ENERGY STAR Qualified Equipment
Flooring Carpet, Ceramic Tile, Hardwood, Laminate
Fireplaces Number 1
Fireplaces Type Gas Log, Great Room
Fireplace Y
Appliance Stainless Steel Appliance(s), Dishwasher, Instant Hot Water, Microwave, Free-Standing Gas Oven, Range Hood, Free-Standing Gas Range, Refrigerator, Vented Exhaust Fan, Tankless Water Heater, Water Softener
Laundry Laundry Room, Main Level
Exterior
Exterior Feature Balcony, Lighting, Permeable Paving, Rain Gutters
Parking Features true
Garage Spaces 2.0
Fence None
Pool Community
Utilities Available Electricity Connected, Natural Gas Connected, Sewer Connected, Underground Utilities, Water Available
Amenities Available Association Management, Clubhouse, Common Ground, Fitness Center, Meeting Room, Playground, Pool
View Y/N No
Roof Type Architectural Shingle
Private Pool false
Building
Lot Description Back Yard, Landscaped, Sloped Down, Some Trees, Sprinklers In Front, Sprinklers In Rear
Sewer Public Sewer
Water Public
Level or Stories Three Or More
Structure Type Blown-In Insulation,Frame,HardiPlank Type
Schools
Elementary Schools Clippard Elem.
Middle Schools Central Jr. High
High Schools Central High
School District Cape Girardeau 63
Others
HOA Fee Include Clubhouse,Pool,Recreational Facilities
Ownership Private
Acceptable Financing Cash, Conventional, FHA, VA Loan
Listing Terms Cash, Conventional, FHA, VA Loan
Special Listing Condition Standard
Nearby Locations
"My job is to find and attract mastery-based agents to the office, protect the culture, and make sure everyone is happy! "