



5 Beds
3 Baths
2,934 SqFt
5 Beds
3 Baths
2,934 SqFt
Key Details
Property Type Single Family Home
Sub Type Single Family Residence
Listing Status Active
Purchase Type For Sale
Square Footage 2,934 sqft
Price per Sqft $204
MLS Listing ID 26062693
Style Ranch
Bedrooms 5
Full Baths 2
Half Baths 1
Year Built 2004
Annual Tax Amount $3,481
Lot Size 7.400 Acres
Acres 7.4
Property Sub-Type Single Family Residence
Property Description
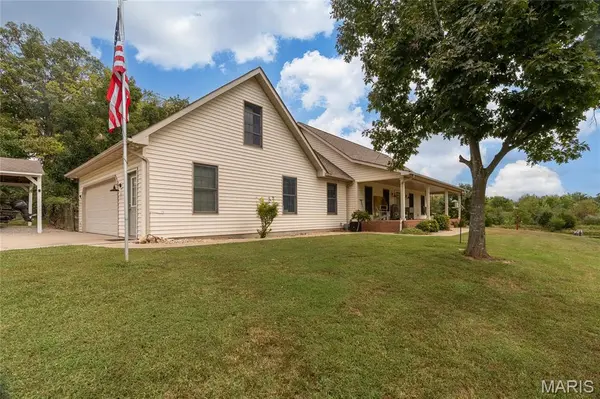
This beautifully maintained home offers up to 5 bedrooms, 3 bathrooms, a fully finished basement with walk-up access to the garage, a whole-home generator, geothermal heating system, and an open-concept main level ready for you to make your own.
The spacious primary suite features a massive walk-in closet, large bathroom with a walk-in shower, and even a private hidden workspace complete with a desk and bookcase. From the moment you walk through the door, you'll notice the attention to detail—from the solid maple hardwood floors and yellow poplar woodwork to the slate tile in the kitchen and laundry room.
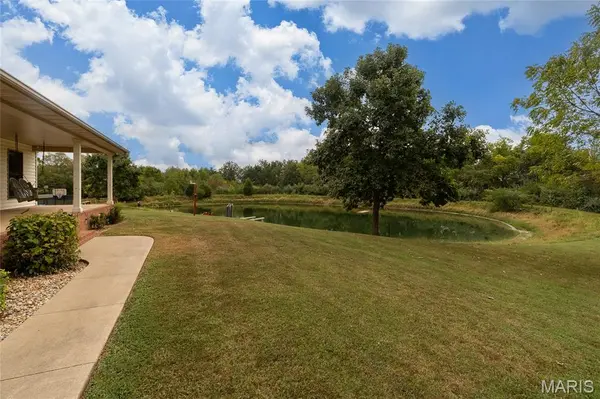
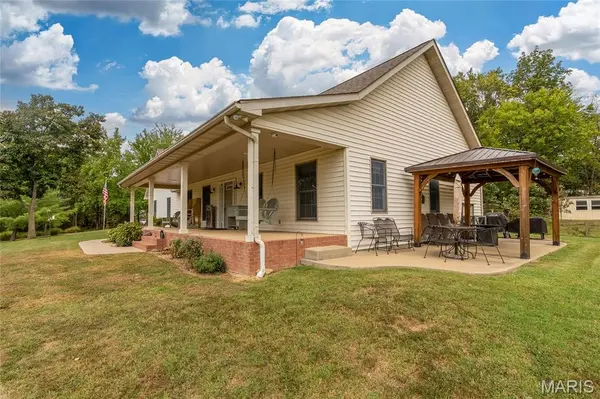
Step outside onto the beautiful front porch overlooking your pond and wooded acreage, where abundant wildlife is part of the scenery. And when summer rolls around, there's an above-ground pool ready to keep you cool!
Need space for projects, hobbies, or equipment? You'll love the large, fully insulated pole barn with concrete floors, electricity, and a wood-burning stove for those chilly winter days. And to complete those homestead possibilities, there's a large chicken coop with an enclosed mesh-wire run giving your chickens plenty of room to roam.
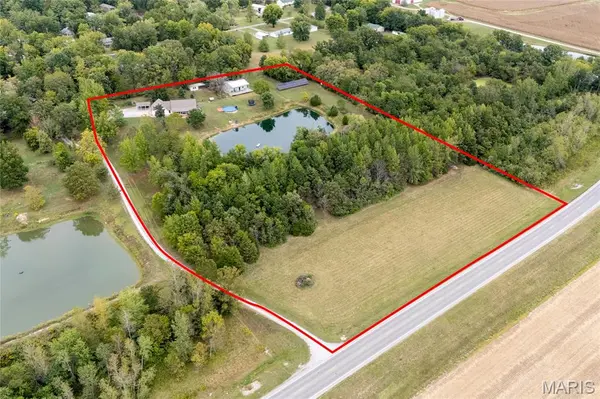
This home truly is a must-see! With 7.4 beautiful acres, water, woods, plenty of space, and so many extras, this could be that special place you've been waiting for.
Location
State IL
County Perry
Area 787 - Other
Rooms
Basement 9 ft + Pour
Main Level Bedrooms 1
Interior
Heating Geothermal
Cooling Central Air
Fireplaces Number 1
Fireplaces Type Gas Log, Living Room, Wood Burning
Fireplace Y
Appliance Gas Cooktop, Dishwasher, Freezer, Refrigerator
Exterior
Parking Features true
Garage Spaces 2.0
Utilities Available Electricity Connected, Natural Gas Connected, Sewer Connected, Water Connected
View Y/N No
Building
Lot Description Few Trees, Front Yard, Private
Story 1
Sewer Aerobic Septic, Private Sewer
Water Public
Level or Stories One
Structure Type Vinyl Siding
Schools
Elementary Schools Du Quoin Dist 300
Middle Schools Du Quoin Dist 300
High Schools Duquoin C.U.
School District Du Quoin Dist 300
Others
Acceptable Financing Cash, Conventional, FHA, USDA, VA Loan
Listing Terms Cash, Conventional, FHA, USDA, VA Loan
Special Listing Condition Standard
Virtual Tour https://unbranded.visithome.ai/XYQohzaezPoFCEdMN6GnRM?mu=ft&t=1790448666
Nearby Locations
"My job is to find and attract mastery-based agents to the office, protect the culture, and make sure everyone is happy! "