




6 Beds
3 Baths
5,810 SqFt
6 Beds
3 Baths
5,810 SqFt
Key Details
Property Type Single Family Home
Sub Type Single Family Residence
Listing Status Coming Soon
Purchase Type For Sale
Square Footage 5,810 sqft
Price per Sqft $342
Subdivision Watts Place
MLS Listing ID 26061946
Style Traditional
Bedrooms 6
Full Baths 2
Half Baths 1
Year Built 1906
Annual Tax Amount $13,886
Lot Size 0.559 Acres
Acres 0.559
Property Sub-Type Single Family Residence
Property Description
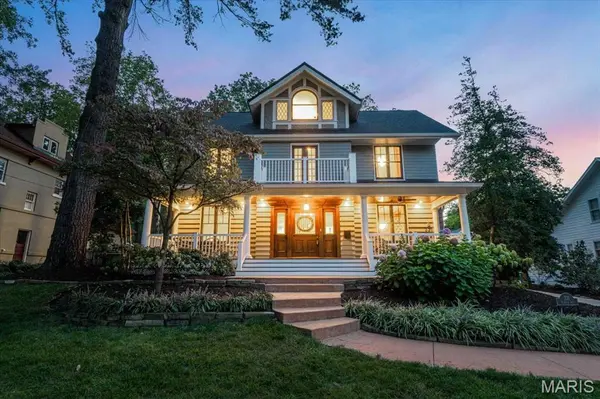
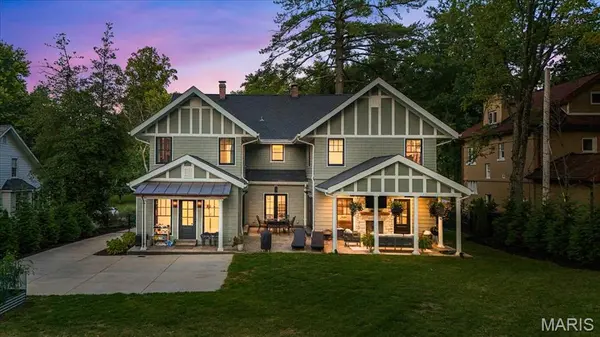
There are 4,706 sq ft above grade (ANSI) plus a 1,104 sq ft finished lower level. The kitchen has an oversized island, a Dacor 48" professional gas range under a custom copper hood, panel-ready Dacor refrigeration and a walk-in butler's pantry, with a breakfast room, mudroom and powder room nearby. There's also a beamed-ceiling dining room. Andersen quad sliders open the kitchen and hearth room to the patio, and the covered patio has a gas fireplace and five overhead heaters.
The second floor has five bedrooms (one currently set up as a playroom) and laundry. The 556 sq ft third floor adds an open family room with the original brick chimney and a sixth bedroom. The primary suite has a fireplace, an oversized walk-in closet, a freestanding tub and a separate shower. The finished lower level has a rec room, a wet bar and a media room set up for a golf simulator.
Outside are a new 3-car detached garage, a concrete drive with extra parking, aluminum fencing and a lawn and play area on a deep 0.56-acre lot. A purchased dumbwaiter conveys for the buyer to install.
All of this is in Webster Groves, steps from Old Webster's shops and restaurants, with tree-lined streets, Turkey Day, Community Days and the Webster Groves School District. Full construction set available.
Location
State MO
County St. Louis
Area 256 - Webster Groves
Rooms
Basement 8 ft + Pour
Interior
Interior Features Bar, Beamed Ceilings, Butler Pantry, Ceiling Fan(s), Crown Molding, Custom Cabinetry, Eat-in Kitchen, Entrance Foyer, Kitchen Island, Open Floorplan, Recessed Lighting, Separate Dining, Separate Shower, Wet Bar
Heating Forced Air, Natural Gas
Cooling Ceiling Fan(s), Central Air, Zoned
Flooring Carpet, Hardwood, Tile, Wood
Fireplaces Number 3
Fireplaces Type Gas, Living Room, Outside, Master Bedroom
Fireplace Y
Appliance Dishwasher, Disposal, Exhaust Fan, Built-In Freezer, Ice Maker, Convection Oven, Range Hood, Gas Range, Built-In Refrigerator, Vented Exhaust Fan, Water Heater, Gas Water Heater, Wine Refrigerator
Laundry Upper Level
Exterior
Exterior Feature Courtyard, Entry Steps/Stairs, Lighting, Private Yard
Parking Features true
Garage Spaces 3.0
Fence Back Yard
Utilities Available Cable Available, Electricity Connected, Natural Gas Connected, Sewer Connected, Water Connected
View Y/N No
Roof Type Architectural Shingle,Asphalt
Private Pool false
Building
Lot Description Landscaped, Level, Near Park, Private, Some Trees
Sewer Public Sewer
Water Public
Level or Stories Three Or More
Structure Type Board & Batten Siding,Fiber Cement,Lap Siding,Shake Siding
Schools
Elementary Schools Bristol Elem.
Middle Schools Hixson Middle
High Schools Webster Groves High
School District Webster Groves
Others
Acceptable Financing Cash, Conventional, Other
Listing Terms Cash, Conventional, Other
Special Listing Condition Standard
Virtual Tour https://vimeo.com/1230328403/69c39d7654?share=copy&fl=sv&fe=ci
Nearby Locations
"My job is to find and attract mastery-based agents to the office, protect the culture, and make sure everyone is happy! "