



3 Beds
4 Baths
2,065 SqFt
3 Beds
4 Baths
2,065 SqFt
Key Details
Property Type Single Family Home
Sub Type Single Family Residence
Listing Status Active
Purchase Type For Sale
Square Footage 2,065 sqft
Price per Sqft $169
Subdivision Westglen Village Add
MLS Listing ID 26053881
Style Traditional
Bedrooms 3
Full Baths 3
Half Baths 1
Year Built 1977
Annual Tax Amount $4,430
Lot Size 8,990 Sqft
Acres 0.2064
Lot Dimensions 97X115X81X104
Property Sub-Type Single Family Residence
Property Description
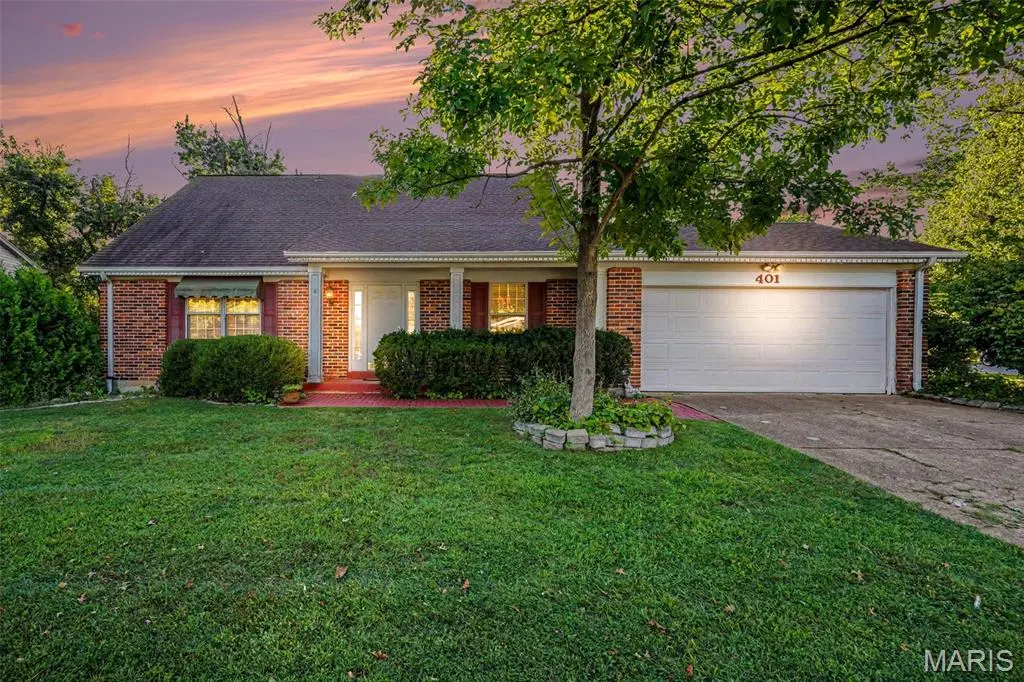
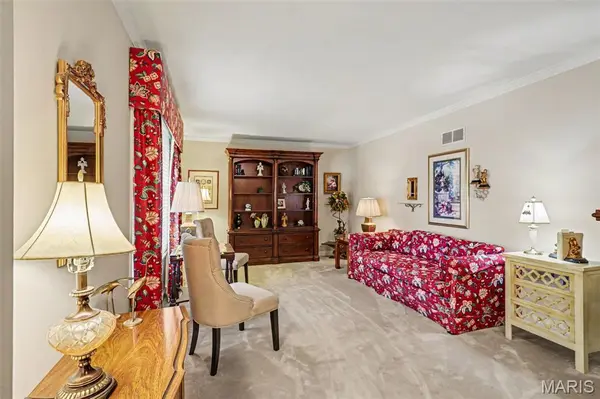
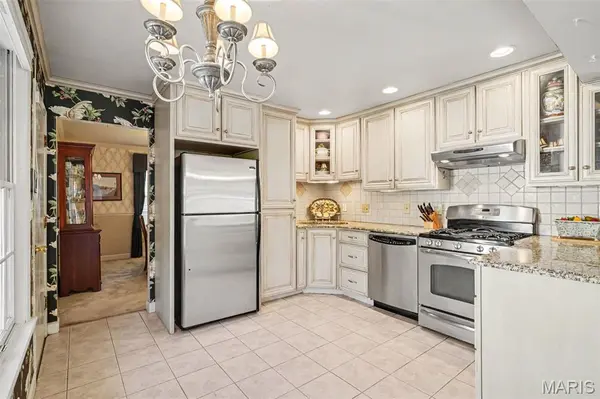
Step through the wood-floor entry and you'll notice the crown molding and the clean, neutral finishes that make this home easy to love and easy to make your own. Neutral ceramic tile flows through the kitchen, family room, and bathrooms, creating a cohesive, low-maintenance backdrop. The family room is the heart of the home, anchored by a cozy gas fireplace that's perfect for cool Missouri evenings.
The large main-floor primary suite is a true retreat with two walk-in closets and plenty of space for a cozy reading nook or small office area. One-level living at its best, with room to spread out when you need it.
Upstairs, two additional bedrooms share a full bathroom, and a large hall closet keeps linens and seasonal items organized. It's an ideal setup for family, guests, or a home office.
The finished basement expands your living space with a flexible rec area as well as a versatile game/media room, a third full bathroom, dedicated laundry area, and plenty of storage. Whether it's movie nights, game days, or hobby space, there's room for it all.
Peace of mind comes standard. The furnace and water heater are just 4 years young, and Pella windows fill the home with natural light while providing quality and efficiency. The roof was replaced 10 years ago and still has lots of life remaining.
Outside, the private fenced backyard is ready for pets, play, gardening, and entertaining.
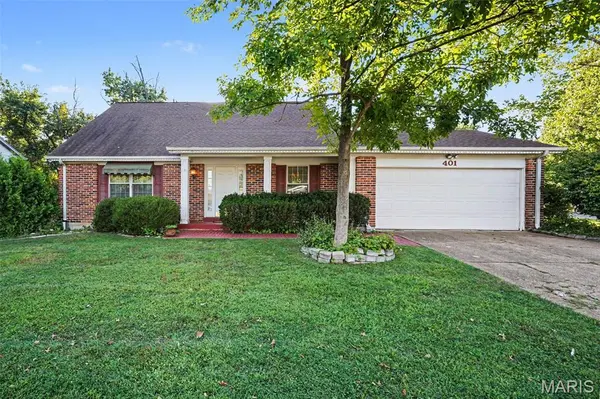
With main-floor living, three full baths, generous closet and storage space, and recent mechanical updates, 401 Woodrun Dr. delivers exceptional value. Schedule your showing today!
Location
State MO
County St. Louis
Area 348 - Marquette
Rooms
Basement 8 ft + Pour
Main Level Bedrooms 1
Interior
Interior Features Ceiling Fan(s), Center Hall Floorplan, Crown Molding, Custom Cabinetry, Eat-in Kitchen, Granite Counters, Separate Dining, Walk-In Closet(s)
Heating Forced Air
Cooling Central Air
Fireplaces Number 1
Fireplaces Type Family Room, Gas, Glass Doors
Fireplace Y
Appliance Stainless Steel Appliance(s), Dishwasher, Gas Oven, Refrigerator, Gas Water Heater
Laundry In Basement
Exterior
Exterior Feature Awning(s), Private Yard
Parking Features true
Garage Spaces 2.0
Fence Back Yard, Fenced
Utilities Available Cable Available, Electricity Available, Natural Gas Available, Phone Available, Sewer Connected, Water Available
View Y/N No
Roof Type Asbestos Shingle
Private Pool false
Building
Lot Description Corner Lot
Story 1.5
Sewer Public Sewer
Water Public
Level or Stories One and One Half
Structure Type Unknown
Schools
Elementary Schools Woerther Elem.
Middle Schools Selvidge Middle
High Schools Marquette Sr. High
School District Rockwood R-Vi
Others
Ownership Private
Acceptable Financing Cash, Conventional, FHA, VA Loan
Listing Terms Cash, Conventional, FHA, VA Loan
Special Listing Condition Standard
Virtual Tour https://listings.nextdoorphotos.com/vd/267523611
Nearby Locations
"My job is to find and attract mastery-based agents to the office, protect the culture, and make sure everyone is happy! "