





3 Beds
3 Baths
2,367 SqFt
3 Beds
3 Baths
2,367 SqFt
Open House
Sun Oct 04, 1:00pm - 3:00pm
Key Details
Property Type Single Family Home
Sub Type Single Family Residence
Listing Status Coming Soon
Purchase Type For Sale
Square Footage 2,367 sqft
Price per Sqft $168
Subdivision Wenzlick Park Add
MLS Listing ID 26062793
Style Contemporary,Traditional
Bedrooms 3
Full Baths 3
Year Built 1939
Annual Tax Amount $4,041
Lot Size 4,199 Sqft
Acres 0.0964
Property Sub-Type Single Family Residence
Property Description
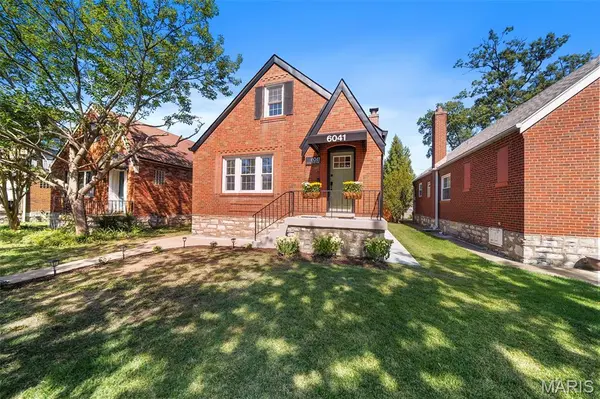
The spacious living room features a beautiful fireplace and large windows, flowing seamlessly into the dining room and creating an ideal setting for both everyday living and entertaining. The updated kitchen is a standout, featuring custom cabinetry, stainless-steel appliances, striking tile backsplash, ample granite counter space, and a convenient breakfast area. A main-level bedroom, full bath, and 2nd bedroom or office provide excellent flexibility for guests, working from home, or one-level living.
Upstairs, the private primary suite is a true retreat with a spacious bedroom showcasing a VELUX skylight window ( this window opens and makes a walk out skylight) , walk-in closet, adjoining retreat/sitting area, and beautifully updated bath. The upper level also offers wonderful natural light and additional space to relax or unwind.
The finished walk out lower level adds even more versatility with multiple recreation areas and a full bath, while still offering plenty of room for storage and utilities. Step outside to discover a private, fully fenced backyard with patio space, mature trees, and a detached garage and oversize parking pad —perfect for entertaining, relaxing, gardening, or enjoying your own outdoor oasis.
Beautifully maintained, stylishly updated, and full of character, this special home offers the space, flexibility, and outdoor setting you've been looking for in a fantastic South City location! Location Location close to shopping, parks, recreation, resturants and minutes from down town St Louis!
Location
State MO
County St Louis City
Area 3 - South City
Rooms
Basement 8 ft + Pour, Bathroom, Partially Finished
Main Level Bedrooms 2
Interior
Interior Features Ceiling Fan(s), Crown Molding, Separate Dining, Separate Shower, Shower, Solid Surface Countertop(s)
Heating Forced Air
Cooling Ceiling Fan(s), Central Air
Flooring Ceramic Tile, Laminate
Fireplaces Number 1
Fireplaces Type Living Room
Fireplace Y
Appliance Stainless Steel Appliance(s), Dishwasher, Microwave, Built-In Electric Oven, Refrigerator
Laundry In Basement
Exterior
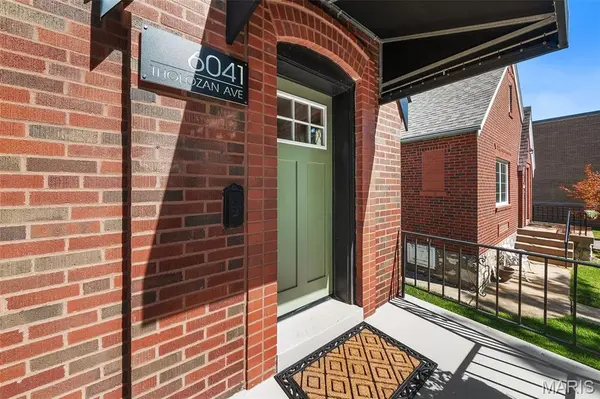
Exterior Feature Awning(s)
Parking Features true
Garage Spaces 1.0
Fence Full, Wood
Utilities Available Electricity Connected, Sewer Connected, Water Connected
View Y/N No
Roof Type Architectural Shingle
Private Pool false
Building
Lot Description Back Yard, Level
Story 1.5
Sewer Public Sewer
Water Public
Level or Stories One and One Half
Structure Type Brick,Concrete,Stone
Schools
Elementary Schools Mason Elem.
Middle Schools Long Middle Community Ed. Center
High Schools Roosevelt High
School District St. Louis City
Others
Ownership Private
Acceptable Financing Cash, Conventional, FHA, VA Loan
Listing Terms Cash, Conventional, FHA, VA Loan
Special Listing Condition Standard
Nearby Locations
"My job is to find and attract mastery-based agents to the office, protect the culture, and make sure everyone is happy! "