




4 Beds
3 Baths
3,696 SqFt
4 Beds
3 Baths
3,696 SqFt
Key Details
Property Type Single Family Home
Sub Type Single Family Residence
Listing Status Active
Purchase Type For Sale
Square Footage 3,696 sqft
Price per Sqft $162
Subdivision Summit/Shiloh Ph 1
MLS Listing ID 26062672
Style Ranch,Traditional
Bedrooms 4
Full Baths 3
HOA Fees $500/ann
Year Built 2020
Annual Tax Amount $11,526
Lot Size 0.610 Acres
Acres 0.61
Property Sub-Type Single Family Residence
Property Description
Inside, you'll find nearly 3,700 square feet of living space with an open floor plan, vaulted ceilings, a gas fireplace, new flooring, and plenty of natural light. The kitchen offers granite countertops, custom cabinetry, a center island, breakfast area, pantry, and plenty of space for entertaining.
The main-level primary suite features a large walk-in closet and private bathroom, while two additional bedrooms and another full bathroom complete the main floor.
Downstairs, the 9-foot ceilings make the basement feel like an extension of the main living space rather than a typical lower level. There's a large family room, recreation area, full bathroom, fourth bedroom, and plenty of additional space with the potential to create another bedroom, home office, gym, theater, or whatever fits your needs.
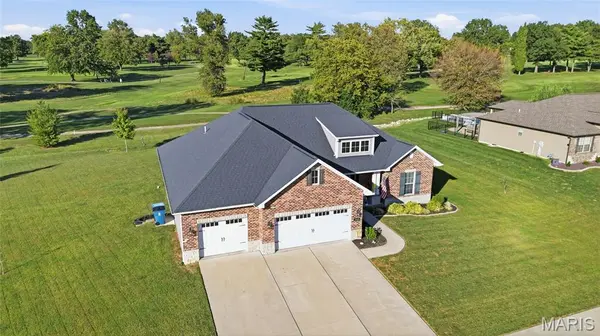
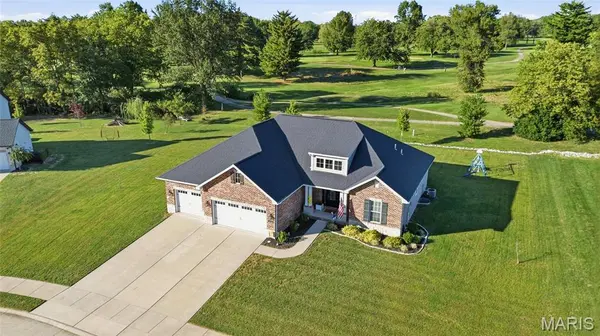
One of the best features of this home is the backyard. The property backs directly to a tee box on the golf course, giving you an open, peaceful view with no homes directly behind you and no future development taking away that privacy. And because of its position near the tee box, you can enjoy the golf course setting without constantly worrying about golf balls landing in the backyard.
Outside, enjoy the covered porch overlooking the golf course, a large yard, and an oversized 3-car attached garage with additional workshop and storage space.
And the location is hard to beat. You're tucked into a cul-de-sac while still getting all the benefits of the community, including access to the clubhouse and swimming pool, with schools, shopping, restaurants, Scott Air Force Base, and I-64 all nearby.
Golf course views, privacy, a 3-car garage, nearly 3,700 square feet, and room to grow and make the home your own. 3717 Golfview Circle has a lot to offer!
Location
State IL
County St. Clair
Rooms
Basement 9 ft + Pour, Bathroom, Egress Window, Partially Finished, Sleeping Area, Sump Pump
Main Level Bedrooms 3
Interior
Interior Features Double Vanity, Entrance Foyer, High Ceilings, Open Floorplan, Pantry, Separate Dining, Storage, Vaulted Ceiling(s)
Heating Forced Air
Cooling Central Air
Fireplaces Number 1
Fireplaces Type Gas
Fireplace Y
Appliance Dishwasher, Microwave, Range, Refrigerator
Laundry Main Level
Exterior
Exterior Feature Awning(s)
Parking Features true
Garage Spaces 3.0
Utilities Available Natural Gas Available
Amenities Available Clubhouse, Pool
View Y/N Yes
View Golf Course
Roof Type Architectural Shingle
Private Pool false
Building
Lot Description Cul-De-Sac
Story 1
Builder Name Phillips Custom Homes
Sewer Public Sewer
Water Public
Level or Stories One
Structure Type Brick Veneer,Stone Veneer,Vinyl Siding
Schools
Elementary Schools Shiloh Village Dist 85
Middle Schools Shiloh Village Dist 85
High Schools Ofallon
School District Shiloh Village Dist 85
Others
HOA Fee Include Clubhouse,Pool
Acceptable Financing Cash, Conventional, FHA, VA Loan
Listing Terms Cash, Conventional, FHA, VA Loan
Special Listing Condition Standard
Nearby Locations
"My job is to find and attract mastery-based agents to the office, protect the culture, and make sure everyone is happy! "